
arrange in order
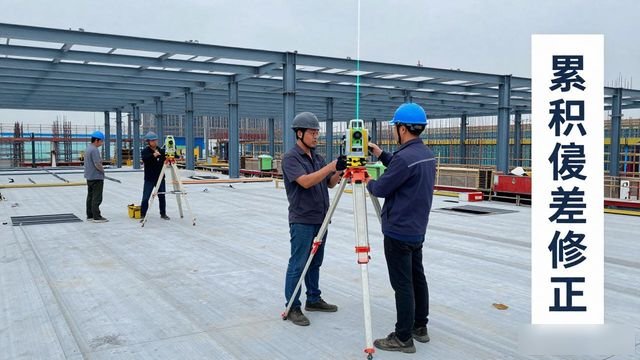
Methods for controlling verticality in the construction of high-rise steel structures?
II. Installation Process: Phased “Dynamic Adjustment” The installation of high-rise steel structures is typically carried out floor by floor in “segments” (each column section being 8–12 m in height), with verticality controlled through dynamic monitoring and real-time adjustments as installation progresses. 1
 47 days ago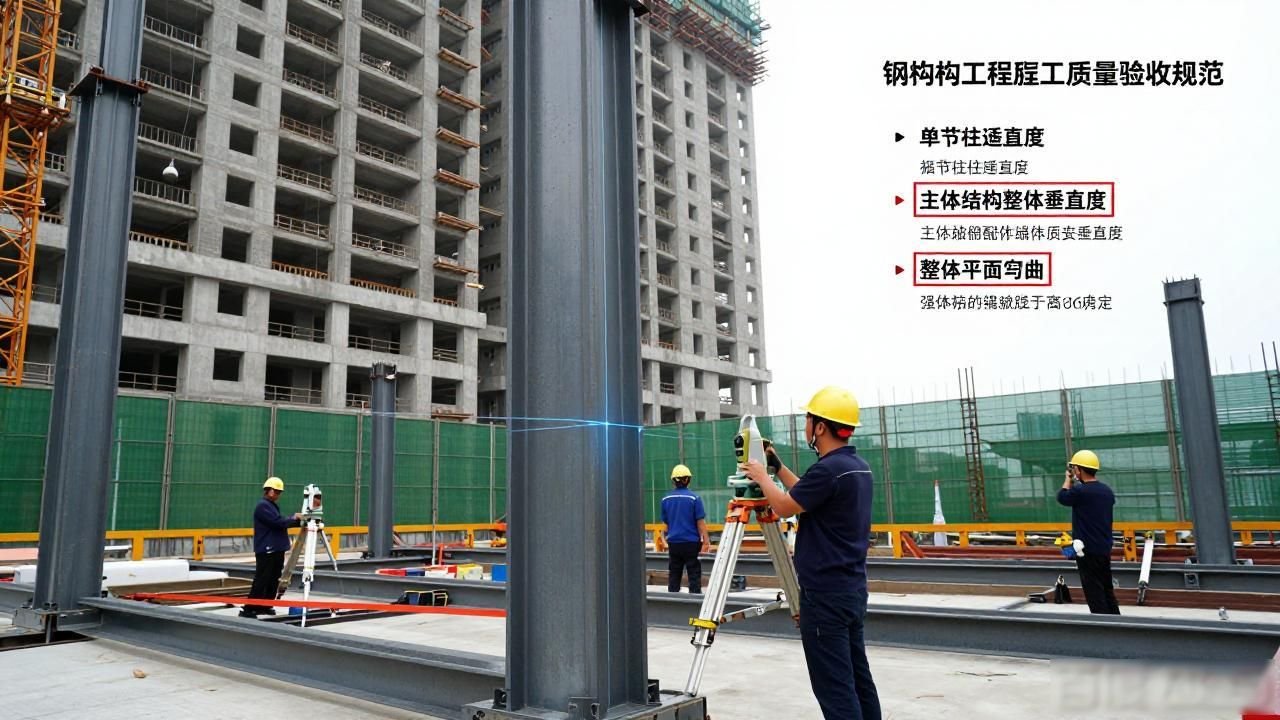
Verticality Control in the Installation of Steel Structures in High-Rise Buildings
Verticality Management in the Installation of Steel Structures for High-Rise Buildings.doc, Verticality Management in the Installation of Steel Structures for High-Rise Buildings [Abstract] With regard to the control and management of verticality during the installation of steel structures for high-rise buildings, there is currently no uniform standard amongst the various parties involved in the construction process. In this paper,
24 days ago Chinese
  Japanese
  English
  German
  Finnish