
Having worked in the CNC machining industry for several years, I’ve noticed that many apprentices new to the trade are often at a loss when it comes to practical operations, frequently encountering issues such as dimensions exceeding specified limits, tool collisions and workpieces becoming scrap. In fact, CNC machining follows standardised operating procedures; strictly following these procedures not only improves the yield rate of finished products but also helps prevent machine tool malfunctions. Today, I have compiled a comprehensive set of standardised machining procedures, breaking down the process step by step from interpreting drawings to final product inspection. Whether you are a novice CNC operator or a front-line technician, you can use this as a reference.
Before commencing machining, reading technical drawings is the first and most crucial step; it is also the foundation for ensuring product quality. Upon receiving the machining drawings, one must not rush to start machining. First, one must thoroughly read through all the technical requirements in the drawings, analysing the product’s external shape, machined cavities, threads, chamfers and other machining details. Particular attention should be paid to marking critical dimensions with extremely tight tolerances, and the upper and lower limits of these dimensions must be firmly committed to memory. Next, carefully verify the CNC programme to be run, comparing the machining paths in the programme against the technical requirements on the drawing item by item, to identify potential issues such as omitted operations, coordinate errors or positional deviations. If the drawing and the programme do not match, it is strictly forbidden to start the machine for machining; the risk of scrap must be minimised at source.
Once the diagram has been analysed, we move on toWorkpiece clampingThis stage is crucial, and secure workpiece clamping forms the foundation of precision machining. Suitable clamping equipment should be selected based on the workpiece’s material, dimensions and machining process; common types include vices, clamping plates, permanent magnet chucks and three-jaw chucks. For small, regular-shaped blanks, a vice is the preferred clamping method; large plates are secured using clamping plates in conjunction with shims; and for circular, rotating workpieces, a three-jaw chuck is used; For thin-walled workpieces prone to deformation, care must be taken to control the clamping force to prevent deformation during clamping, which could lead to dimensional errors in subsequent machining. Sufficient clearance must be allowed for the cutting tool during clamping to avoid collisions between the tool and the fixture during machining.
Once clamping is complete, the workpiece must be aligned; the two most common methods are single-side centring and four-side centring. Using a centring bar and edge finder, precisely locate the workpiece’s reference edge and correct its parallelism and perpendicularity; any misalignment of the blank will directly result in the entire batch of parts being scrapped due to dimensional non-conformity, so the alignment process must never be carried out half-heartedly. Once alignment is complete, proceed to set up the workpiece coordinate system. Enter the coordinate values obtained from the centring process accurately into the machine tool’s parameter screen. After entering the parameters, carry out a thorough double-check, inspecting decimal points, positive and negative values, and coordinate axis positions, one by one. Errors in coordinate parameters are a major cause of tool collisions; an extra check means one less loss.
Once it had been confirmed that the coordinates were correct, the machining programme was imported into the CNC machine, where a comprehensive and detailed review of the programme’s contents was carried out. the cutting parameters—such as feed rate, spindle speed and cutting depth—were meticulously checked. Taking into account the machining allowance provided on the blank, distinctions were made between the parameters for roughing and finishing, Rough machining is primarily aimed at rapidly removing excess material from the blank, whilst finish machining focuses on ensuring dimensional accuracy and surface finish. The machining allowance for each pass was calculated in advance; if the allocation of allowances is unreasonable, it can easily lead to a series of problems such as tool vibration, tool breakage and machining deformation.
During the machining process, cutting parameters should be fine-tuned flexibly according to the workpiece material and the cutting tools selected, as aluminium, steel, copper and plastic all have different machining characteristics; the parameters suitable for carbide cutters and high-speed steel cutters vary considerably. In practice, take into account the wear condition of the cutting tools and make timely fine adjustments to the spindle speed and feed rate. During the machining of the first piece, stop the machine at regular intervals to measure dimensions and monitor the machining allowance in real time. Should any dimensional deviations be detected, fine-tune the tool offset immediately; under no circumstances should you wait until the machining is complete to rectify the issue.

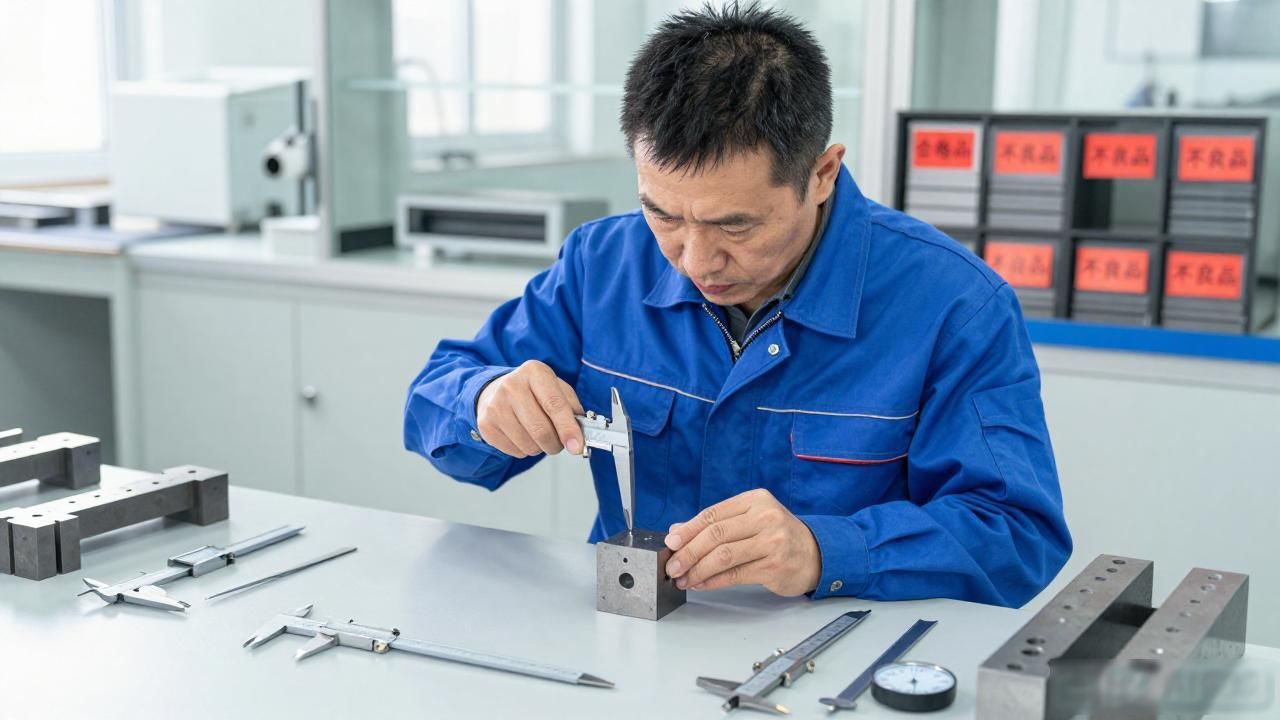
As this process enters its final stages, a comprehensive spot-check of all the workpiece’s dimensions must be carried out. Measuring instruments such as callipers and micrometres should be used to inspect each item against the drawings, verifying whether the external dimensions meet the specifications, whether the hole position tolerances comply with requirements, and whether the surface roughness is acceptable. Conformity items should be sorted and stored separately, whilst non-conformities should be labelled with the cause of the defect, collated and subjected to further review.
There are absolutely no shortcuts when it comes to becoming a CNC operator; the skills required to master the craft cannot be acquired without constant, round-the-clock practical training. It is only by firmly embedding standardised operating procedures into one’s working habits, strictly adhering to the operational guidelines for each step, and gradually accumulating technical expertise that one can steadily improve machining standards, thereby reducing errors and lowering production costs.
 Chinese
  Japanese
  English
  German
  Finnish
Leave a Reply
You must be logged in to post a comment.