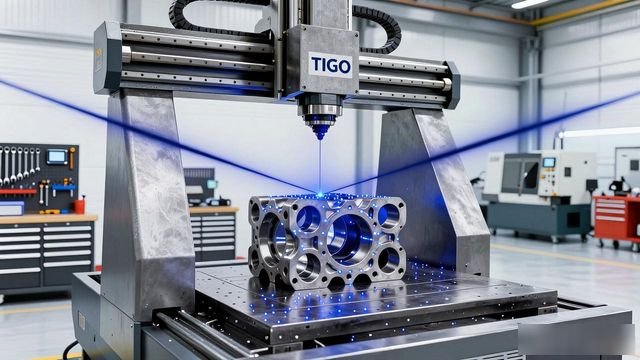


In modern production facilities, precise measurement plays a crucial role in ensuring product quality; it also helps to improveproduction efficiency. Hexagon’s FLASH PLUS shop-floor CMM, with its innovative design, advanced technology and outstanding performance, has established itself as a leader in the field of shop-floor measurement, providing businesses with comprehensive measurement solutions.
1. Compact design, flexible and convenient
FLASH PLUS employs an all-in-one design approach, integrating the computer and control system into the base support cabinet. This significantly saves space, allowing for greater flexibility in equipment placement. It features a compact cantilevered structure and is equipped with a three-sided open measuring space (500×580×500mm). Whether handling the loading and unloading of large workpieces or integrating with automated production lines, it handles these tasks with ease, offering unimpeded and convenient operation. At the same time, the equipment boasts a robust and sturdy construction, with a granite work platform ensuring measurement stability. Relocation is also simple and straightforward; a single hydraulic transport trolley is sufficient to achieve rapid relocation to a new installation site, thereby adapting to the ever-changing production layout requirements of enterprises.
II. Advanced Technology, High-Efficiency Measurement
The Fly2 mode, featured in the all-new Fly2 flight control technology, optimises measurement paths, significantly reducing idle periods and downtime during measurement. Compared to traditional measurement methods, measurement efficiency is improved by over 10%. In practical production processes, this means that more workpieces can be inspected in a shorter time, effectively boosting production efficiency and reducing production costs.

Scan Pilot technology—the all-new Scan Pilot technology—demonstrates exceptional guidance capabilities when faced with unknown contours, high-performance scanning, complex geometries and abrupt surface changes. It is able to precisely guide the measuring machine to complete scanning tasks, thereby ensuring the accuracy and completeness of measurement data, and consequently providing a reliable guarantee for the measurement of complex workpieces.
VHSS variable-speed scanning technology—that is, VHSS variable high-speed scanning technology—automatically adjusts the scanning speed in response to changes in the curvature of the workpiece’s scanning path. It enhances scanning efficiency whilst ensuring measurement accuracy at specific levels, and prevents measurement errors or equipment wear caused by inappropriate scanning speeds, ultimately achieving highly efficient and precise measurement results.
Eco Mode is a brand-new energy-saving feature that automatically puts the measuring machine into power-saving mode when it is idle, thereby reducing energy consumption and lowering operating costs. This not only saves costs for businesses but also aligns with current green and environmentally friendly development principles, helping companies achieve sustainable development.
3. Environmental adaptability, stability and reliability
Under an exceptionally wide temperature range: Specifically, within this temperature range of 15°C to 35°C, high-precision measurement operations can be achieved. By utilising structural temperature compensation, the instrument can effectively counteract the effects of temperature fluctuations even in a production workshop environment, thereby ensuring the accuracy of the measurement results.
It features a dust cover and an outer casing; with its fully enclosed housing and dust cover design, it effectively blocks contaminants such as smoke and dust in harsh workshop environments, thereby protecting the machine’s components, extending the equipment’s service life, and ultimately ensuring that the measuring machine remains in good working order at all times.
Passive vibration damping system: equipped with a passive vibration damping system, which effectively counteracts common vibrations generated in the production environment, thereby reducing the interference these vibrations cause to measurement accuracy and ensuring the stability of the measurement process and the reliability of the results.
Linear guides of this type do not require a compressed air supply. Their use not only reduces costs but also makes the equipment more robust and durable in harsh environments. By eliminating the need for a compressed air supply, they minimise equipment failures caused by air supply issues and enhance operational stability.
4. Ergonomic design for comfortable operation
The monitor is mounted on an adjustable stand, and the keyboard is also positioned on this stand; it can be adjusted to any height according to the user’s requirements, thereby meeting ergonomic standards to the greatest extent possible and reducing operator fatigue. The control unit is lightweight and extremely user-friendly, allowing users to operate it with ease and thereby enhancing the user experience.
V. Extensive configuration options and expanded functionality
The probing system comes standard with the HP-S-X1C high-precision fixed analogue scanning probe, which supports both single-point triggering and continuous scanning measurement, and offers exceptional probe capacity. The vertical range is 20–225 mm, with a horizontal range of 0–100 mm, and is capable of automatic stylus change via the HR-X system. Furthermore, it offers a variety of options, including an automatic rotary stage and the HH-MI-M manual rotary stage, to meet diverse measurement requirements.
The software system is equipped with PC-DMIS, the world’s leading modular measurement software. Powerful yet user-friendly, it is capable of handling a wide range of workpiece inspection and data analysis tasks. It features dedicated measurement modules for workpieces with complex geometries, thereby providing precise solutions for a variety of measurement tasks.
Hexagon’s FLASH PLUS, a shop-floor coordinate measuring machine, offers advantages in design, technology, performance and configuration, making it the ultimate solution for on-site measurement in the workshop. For manufacturing enterprises seeking to maximise production efficiency, it meets their needs; for machining workshops with particularly stringent requirements for measurement accuracy, it also meets their needs. It can help enterprises improve product quality and enhance their market competitiveness.




 Chinese
  Japanese
  English
  German
  Finnish
暂无评论内容