
When drawing up design plans, all manner of tolerances are specified on the drawings; yet, when it comes to actual production, the parts simply cannot be manufactured. Is it that the design precision is too high, or that manufacturing standards are too low? Why is it that the parts simply cannot be produced? Is it actually possible to manufacture them? How exactly can we achieve consistency between the drawings and the machining process? After reading the following, you may well come to understand.
Machining errors refer to the actual geometric parameters of a part after machining; these parameters include geometric dimensions, geometric shapes and relative positions, and represent the degree of deviation between the actual geometric parameters and the ideal geometric parameters.
The degree of conformity between the actual geometric parameters of a part after machining and its ideal geometric parameters ismachining accuracy; the smaller the errors generated during machining, the higher the degree of conformity, and consequently the higher the machining accuracy.
Machining accuracy and machining error are two different ways of describing the same concept; consequently, the magnitude of the machining error reflects the level of machining accuracy, Machining errorsThe main reasons are as follows:
1、Manufacturing errors of machine tools
The manufacturing errors of machine tools mainly include spindle rotation errors, guideway errors and transmission chain errors.
Spindle rotational error refers to the deviation of the actual rotational axis of the spindle at any given moment from its average rotational axis; this deviation has a direct impact on the accuracy of the workpiece being machined. The primary causes of spindle rotational error include spindle concentricity error, errors inherent to the bearings, concentricity errors between bearings, and spindle deflection. The guideways serve as the reference for determining the relative positions of various machine tool components; they also form the basis for the machine tool’s motion.
The key factors contributing to guide rail errors include manufacturing tolerances inherent to the guide rails themselves, uneven wear on the guide rails, and the quality of the installation. Errors in the transmission chain refer to errors in the relative motion between the transmission elements at the start and end of the chain. These errors arise from manufacturing and assembly errors in the individual components of the transmission chain, compounded by wear and tear incurred during operation.
2、The geometric error of the tool
During cutting, any cutting tool is bound to suffer wear, which in turn causes changes to the dimensions and shape of the workpiece. The impact of tool geometric errors on machining errors varies depending on the type of tool: when machining with fixed-dimension tools, manufacturing errors in the tool directly affect the machining accuracy of the workpiece; however, for general-purpose tools such as turning tools, their manufacturing errors have no direct impact on machining errors.
3、Geometric error of fixture
By means of a fixture, the workpiece can be positioned correctly relative to the cutting tool and the machine tool; consequently, geometric errors in the fixture can have a significant impact on machining errors, particularly with regard to positional errors.
4. Positioning errors
When machining a workpiece on a machine tool, certain geometric features on the workpiece must be selected to serve as positioning references during machining. Positioning errors primarily consist of reference non-coincidence errors and manufacturing inaccuracies in the positioning pairs. If the selected positioning reference does not coincide with the design reference (the reference used on the part drawing to determine the dimensions and position of a specific surface) do not coincide, then a reference non-coincidence error will arise.
The positioning pair is formed by the workpiece positioning surface and the fixture positioning element. The considerable positional variation in the workpiece resulting from manufacturing inaccuracies in the positioning pair and the clearance between the positioning pair components is referred to as positioning pair manufacturing error. Manufacturing inaccuracies in locating pairs only occur when machining using the adjustment method; they do not occur during trial cutting.
5. Errors arising from force deformation of the process system
If, within the machining system, the workpiece has lower rigidity than the machine tool, cutting tool and workholding fixture, then the deformation caused by the workpiece’s insufficient rigidity under the action of cutting forces will have a significant impact on machining errors.
In terms of tool rigidity, external turning tools exhibit very high rigidity in the direction of the surface normal (y-axis); consequently, the deformation they undergo is negligible. However, when boring small-diameter internal bores, the shank rigidity is very poor; consequently, the deformation caused by the forces acting on the shank has a significant impact on the machining accuracy of the bore.
With regard to the stiffness of machine tool components, although these components are made up of numerous parts, there is still no suitable or straightforward method for calculating their stiffness. At present, the stiffness of machine tool components is primarily determined through experimental methods. Numerous factors influence the stiffness of machine tool components, including the effects of contact deformation at joint surfaces, the influence of friction, the impact of low-stiffness components, and the effects arising from clearances.

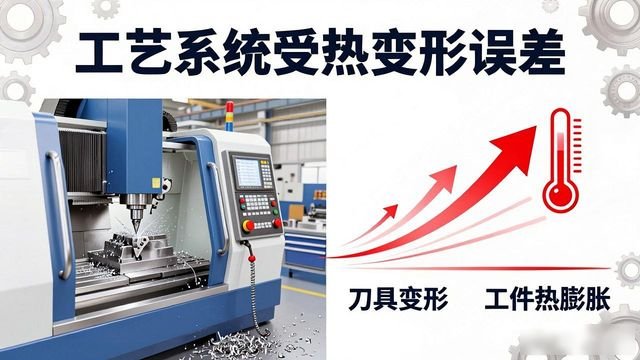
6. Errors caused by thermal deformation of the process system
Thermal deformation in machining systems has a significant impact on machining errors, particularly in precision machining and the machining of large workpieces; errors caused by thermal deformation can sometimes account for as much as 50% of the total error in the workpiece.
7. Adjustment error
In every stage of the machining process, adjustments of one kind or another are invariably required for the process system. As it is impossible to make these adjustments with absolute precision, errors inevitably arise as a result. Within the scope of the process system, the relative positions of the workpiece and the cutting tool on the machine tool must possess a certain degree of precision to ensure this. To ensure such precision, adjustments must be made to the machine tool, cutting tool, fixture, or workpiece, amongst other components. Provided that the inherent accuracy of the machine tool, cutting tool, fixture and workpiece blank all meet the requirements specified for the process—and without taking dynamic variations into account—adjustment errors play a decisive and critical role in the final errors resulting from machining.
8. Measurement errors
Parts must be measured after machining, and measurements are also required during the machining process. When taking measurements, the measurement method has a direct impact on measurement accuracy; the accuracy of the measuring instruments has a direct impact on measurement accuracy; the workpiece itself has a direct impact on measurement accuracy; and both objective and subjective factors also have a direct impact on measurement accuracy.
9. Internal Stress
Stress that exists within a component without the application of external forces is referred to as residual stress. Once residual stress develops in a workpiece, it places the metal in a high-energy, unstable state. It naturally seeks to transform into a stable, low-energy state, a process accompanied by deformation, which consequently causes the workpiece to lose its original machining accuracy.
 Chinese
  Japanese
  English
  German
  Finnish
Leave a Reply
You must be logged in to post a comment.