
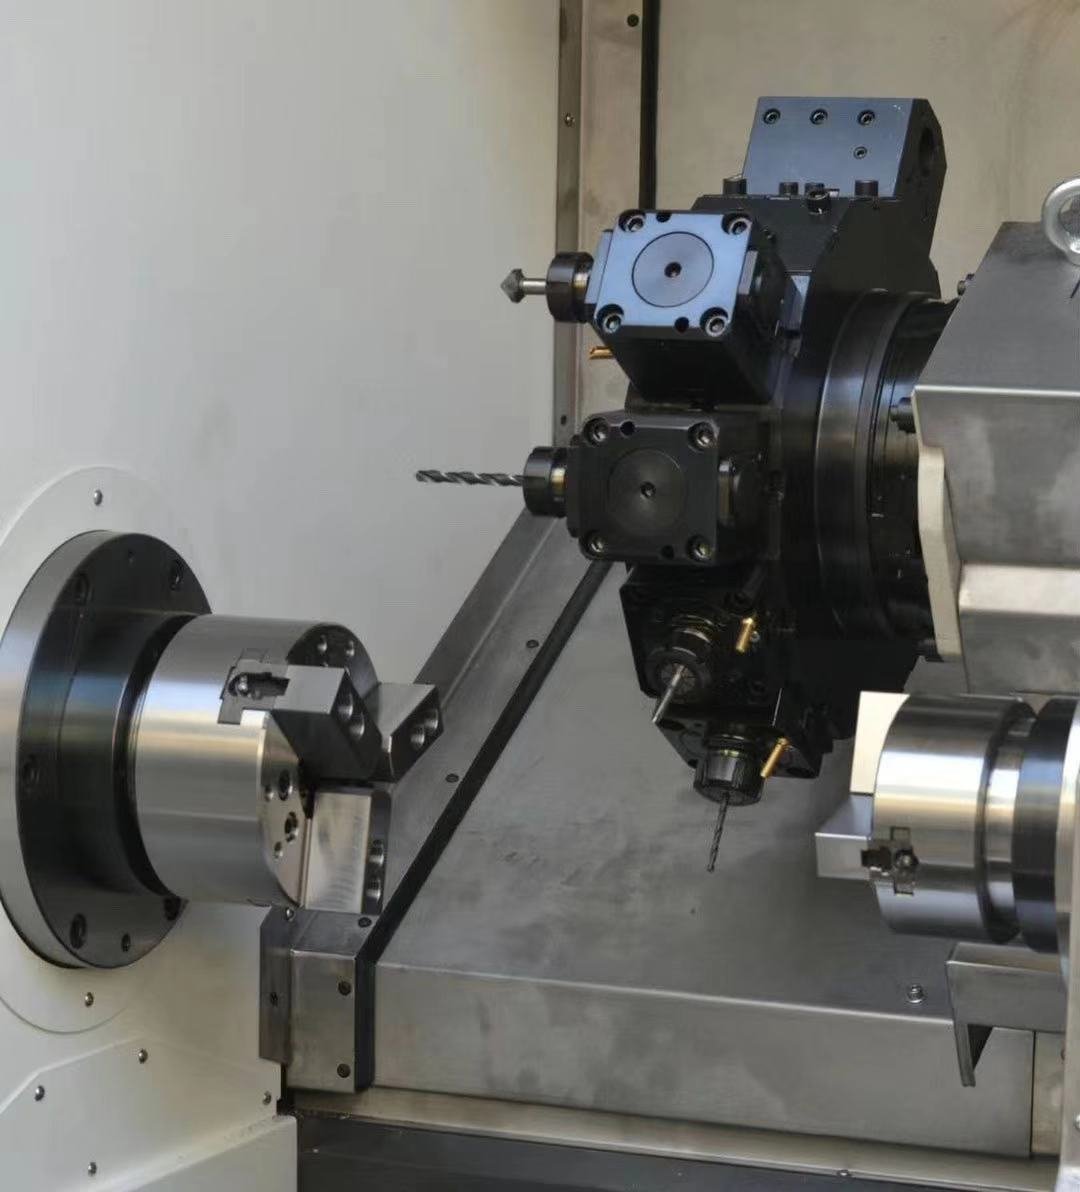
Machining errorsThis refers to the actual geometric parameters of a part following machining. These actual geometric parameters include geometric dimensions, geometric shape and relative positions; there is a deviation between these and the ideal geometric parameters, and this deviation exists to a certain degree. Once a part has been machined, the degree to which the actual geometric parameters conform to the ideal geometric parameters is known as machining accuracy. The smaller the machining error, the higher the degree of conformity, and consequently, the higher the machining accuracy. Machining accuracy and machining error are two different ways of describing the same phenomenon. Therefore, it is the magnitude of the machining error that reflects the level of machining accuracy.

(CNC machining)
The main causes of machining errors
1、Manufacturing errors of machine tools
The manufacturing errors of machine tools mainly include spindle rotation errors, guideway errors and transmission chain errors.
Spindle rotational error refers to the deviation of the actual rotational axis of the spindle at any given moment from its average rotational axis; this deviation directly affects the accuracy of the workpiece being machined. The main causes of spindle rotational error include spindle concentricity error, errors inherent in the bearings themselves, concentricity errors between bearings, and spindle deflection. The guideways serve as the reference for determining the relative positions of the various machine tool components; they also form the reference for the machine tool’s motion.
Errors arising from the manufacture of the guide rail itself, wear caused by uneven conditions affecting the guide rail, and the quality of its installation are all key factors contributing to errors in the guide rail. Errors in the transmission chain refer to the relative positional errors between the drive elements at the beginning and end of the chain. These errors arise from manufacturing and assembly tolerances in the individual components of the entire transmission chain, compounded by wear and tear incurred during actual operation.
2、The geometric error of the tool
During the cutting process, wear is an inevitable consequence for any cutting tool, leading to changes in the dimensions and shape of the workpiece. As regards the impact of cutting tool geometric errors on machining errors, this varies depending on the type of tool: When machining is carried out using fixed-dimension cutting tools, manufacturing errors in the tool directly affect the machining accuracy of the workpiece; however, for general-purpose cutting tools such as turning tools, their manufacturing errors do not have a direct impact on machining errors.
3、Geometric error of fixture
The function of a fixture is to ensure that the workpiece is correctly positioned in relation to the cutting tool and the machine tool; therefore, geometric errors in the fixture have a significant impact on machining errors, particularly positional errors.
4. Positioning errors
A positioning pair consists of the workpiece’s positioning surface and the fixture’s positioning element; the maximum positional variation of the workpiece is caused by manufacturing inaccuracies in the locating pair and the clearance between the locating elements; this variation is referred to as the locating pair manufacturing inaccuracy error. The locating pair manufacturing inaccuracy error only occurs when machining is carried out using the adjustment method; it does not occur in trial-cutting machining.
5. Errors arising from force deformation of the process system
Workpiece rigidity: within a machining system, if the workpiece’s rigidity is relatively low compared to that of the machine tool, the cutting tools and the workholding fixtures, then when cutting forces are applied, the deformation caused by the workpiece’s insufficient rigidity will have a significant impact on machining errors.
In terms of tool rigidity, an external turning tool exhibits extremely high rigidity in the direction of the surface normal—that is, the y-direction—and under such conditions, its deformation can be disregarded. However, when boring small-diameter internal bores, the tool shank exhibits very poor rigidity; consequently, the deformation of the tool shank caused by the applied forces has a significant impact on the machining accuracy of the bore.
With regard to the rigidity of machine tool components, these are composed of numerous parts. To date, there is still no suitable, straightforward method for calculating their rigidity; at present, experimental methods remain the primary means of determining the rigidity of machine tool components. There are various factors that influence the stiffness of machine tool components. Specifically, these include the effects of contact deformation at mating surfaces, the influence of friction, the impact of low-stiffness components, and the effect of clearances.
6. Errors caused by thermal deformation of the process system
Thermal deformation in machining systems has a significant impact on machining errors, particularly in precision machining and the machining of large workpieces; machining errors caused by thermal deformation can sometimes account for as much as 50% of the total error in a workpiece.
7. Adjustment error
In every stage of the machining process, it is essential to carry out various adjustments to the process system; however, as these adjustments cannot be absolutely precise, adjustment errors inevitably arise. Within the process system, the positional accuracy between the workpiece and the cutting tool on the machine tool is ensured by adjusting the machine tool, cutting tool, fixture or workpiece. When the initial accuracy of the machine tool, cutting tool, workholding device and workpiece blank all meet the process requirements—and dynamic factors are disregarded—adjustment errors play a decisive role in machining errors.
8. Measurement errors
When a part is being machined, or when measurements are carried out after machining has been completed, the measurement accuracy is directly affected by the measurement method employed, the accuracy of the measuring instruments themselves, and a range of factors relating to the workpiece, as well as both objective and subjective considerations.
9. Internal Stress
Stress that remains within a component despite the absence of any external force acting upon it is referred to as residual stress. Once internal stresses have developed within a workpiece, they cause the metal to be in an unstable state with a higher energy level. By its very nature, the metal seeks to transform into a stable state with a lower energy level; this is accompanied by deformation, which in turn causes the workpiece to lose its original machining accuracy.
 Chinese
  Japanese
  English
  German
  Finnish
Leave a Reply
You must be logged in to post a comment.