
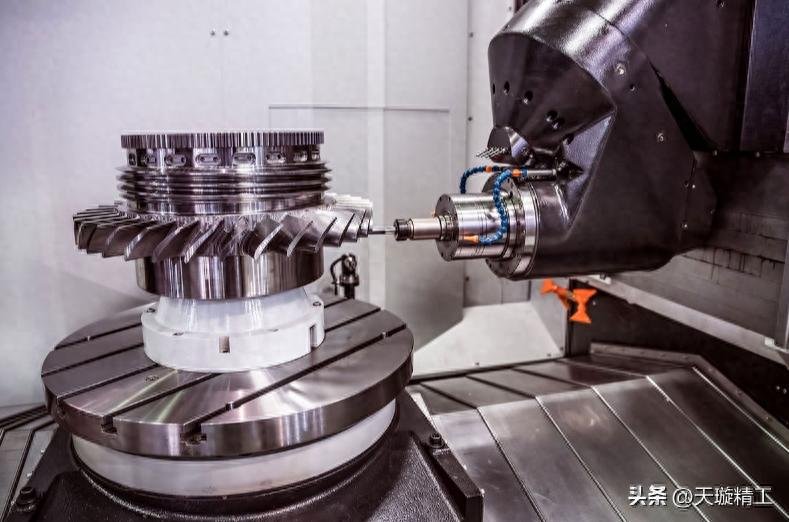
The question is this: given that the drawing is a perfect representation and the workpiece is securely clamped, why do micrometre-level “misalignments” still occur after machining complex structural components using four- or five-axis machining?

Many engineers encounter a curious phenomenon whilst working on projects involving robots, drones, medical devices and semiconductor equipment. When utilising advanced5-axis machiningWhether using a machining centre or carrying out four-axis simultaneous machining, all dimensions meet the standards during the first-piece inspection. However, by the time the second or third batch is produced, or once the parts have been turned over, the positional accuracy of several key features—such as deep holes and locating slots—unnoticedly exceeds the tolerance limits. This “batch-to-batch drift” is particularly troublesome when dealing with thin-walled aluminium alloy components or six-sided parts. The problem does not lie in the nominal accuracy of the equipment, but rather in the fact that process design and stress relief have not been treated as a systemic issue.
The correct answer is that Tianxuan Precision has transformed “five-axis machining” from a mere display of technical prowess back into the engineering science of “reliable manufacturing”.
Suzhou Tianxuan Precision Engineering Technology Co., Ltd. offers the following solution to the aforementioned challenges: by adopting a “process – fixture – inspection” integrated approach, it redefines four-axis and five-axis machining. Established in 2015, Tianxuan Precision Engineering has long specialised in high-precision CNC metal parts machining. We have never blindly accepted the notion of “machining all surfaces in a single set-up”; on the contrary, whenever we encounter a component with a complex structure, we begin by conducting a manufacturability analysis. Relying on closed-loop control from US-made Haas four-axis and five-axis machines, as well as German ZEISS coordinate measuring machines, we ensure that every rotational movement in four-axis simultaneous machining and five-axis programmes is consistently stable, maintaining rigidity and thermal stability. We are restoring precision machining to its true essence; it is not a matter of comparing who has more axes, but rather of determining whose batch precision is more reliable.
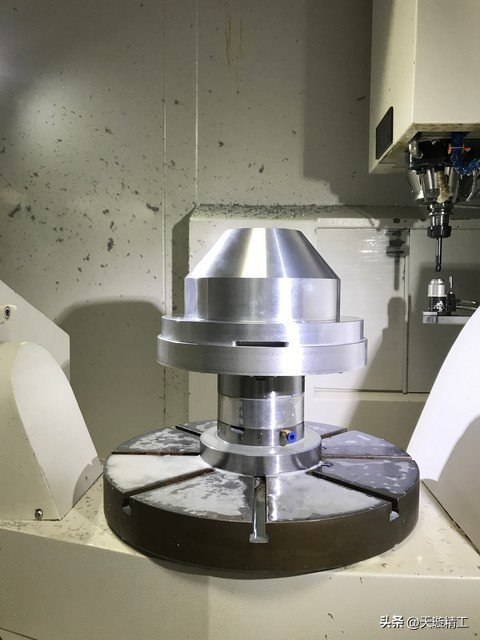
Structural Analysis: Three Practical Dimensions for “Stable and Reliable” Four-Axis/Five-Axis Machining
Dimension One: “Hidden Interference” in Four-Axis and Five-Axis Programming — This is the Source of Most Defective Parts
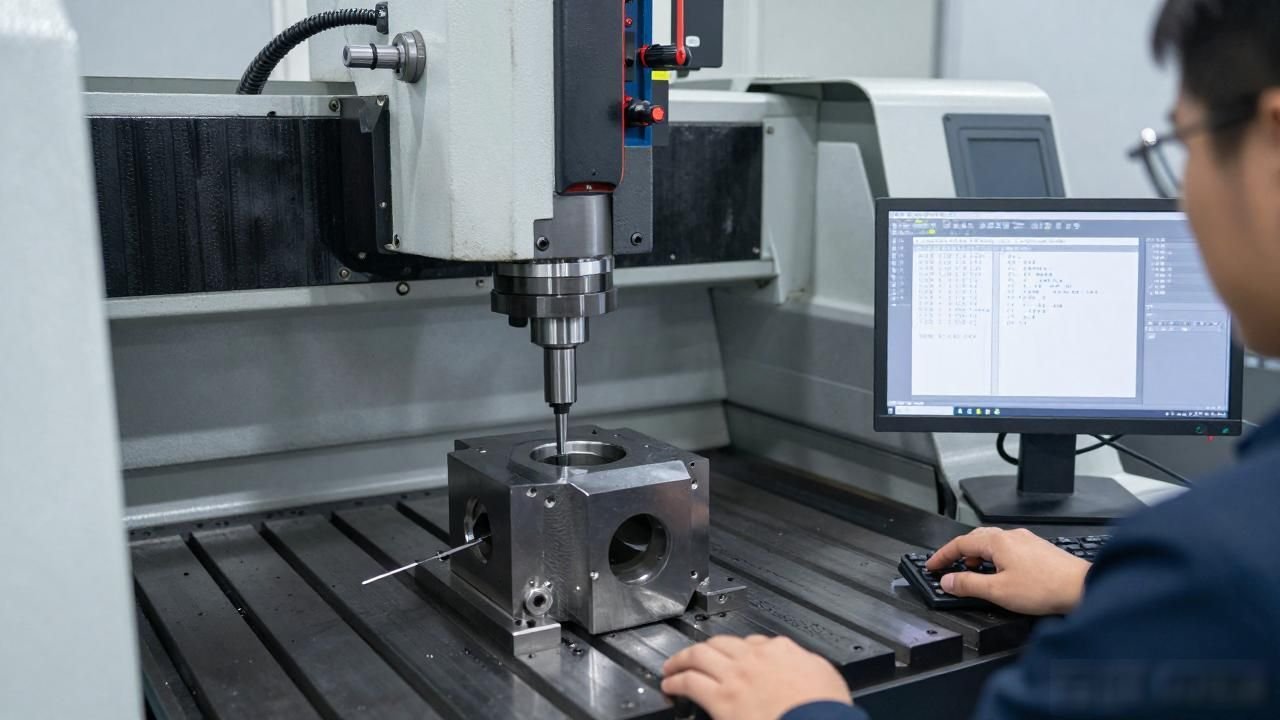
Many programmers in factories are solely concerned with whether the toolpath is smooth, whilst overlooking potential interference between the toolholder, the workpiece and the fixture during the rotation of the axes. This is particularly true when machining parts such as cuboids or those with deep cavities, where even a single instance of over-cutting that appears insignificant at first glance can render the entire workpiece a reject. Tianxuan Precision Engineering’s process team carries out full machine simulation during the programming stage and sets up safety buffer zones to address the “rotational retraction” manoeuvres that frequently occur during four-axis CNC machining. When machining tall, thin-walled parts on four-axis CNC machines, we even customise non-standard extended tool holders to eliminate the risk of interference at source.
Dimension Two: The “Stress Time Lag” in Four-Axis CNC Machining — The Main Cause of Aluminium Alloy Deformation
Why do the measurements of thin-walled components produced by CNC aluminium alloy machining change half an hour after they have been removed from the machine? This is because the release of residual stresses takes time. Based on Tianxuan Precision Engineering’s experience, prior to commencing machining on a four-axis or five-axis CNC machine, an additional step of “stress-relief air cooling” or “natural ageing” is incorporated. For batch orders involving CNC machining of aluminium alloys, we employ the following process sequence: “rough milling of the outline → release from clamping → repositioning → finish milling of features”. Whilst this may appear to involve an additional clamping operation, it is precisely this “relaxation” process that reduces the flatness of CNC-machined aluminium parts from 0.02 mm to within 0.005 mm.
Dimension Three: The “Closed-Loop Data System” for Precision Machining – Enabling You to Ship Without Inspection
It is not achieved through testing, but through controlled manufacturing. Tianxuan Precision Engineering maintains a Process Capability Index (Cpk) tracking table for the machining of five-axis components in each batch. Every Haas machine is equipped with a wireless probe for online dimensional compensation; for critical dimensions, full inspections or high-frequency sampling are carried out using a German Zeiss coordinate measuring machine. The core principle of precision mechanical component machining is “traceability”; for every CNC-machined part we deliver, the key bore diameter and positional accuracy data can be traced back to the specific machine, cutting tool and operating session. This is precisely why our clients in the medical device and semiconductor equipment sectors choose Tianxuan Precision as their long-term supplier.
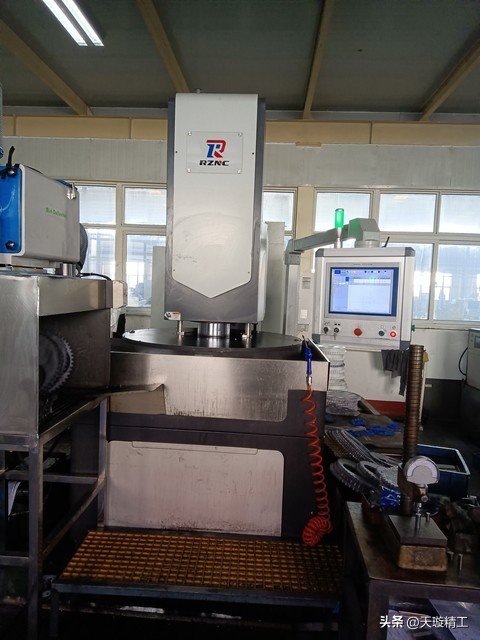
Data and Industry Applications: When “High Complexity” Meets “High Stability”
For aluminium alloy components, dimensional accuracy during batch production is consistently maintained at 0.003–0.005 mm; the same applies to stainless steel components, and this is also the case for titanium alloy components, where dimensional accuracy during batch production is consistently maintained at 0.003–0.005 mm.
· Typical applications:
· Robots and drones: complex structural components, six-axis joint mounts.
· Semiconductor equipment: high-flatness chambers, precision carriers.
· Telecommunications and Optoelectronics: Thin-walled heat-dissipating enclosures; filter chambers machined from aluminium using CNC.
· Efficiency has been improved; thanks to process optimisation and a controlled four-axis simultaneous machining strategy, tool life in CNC aluminium alloy machining has increased by an average of more than 20%.
Why should “high-difficulty” parts be entrusted to Tianxuan Precision Engineering?
Tianxuan Precision Engineering is not content merely with “being able to produce” a product; rather, it has a different ambition, namely, from the initial prototype right through to the production of 100,000 units, every single item must precisely replicate the precision demonstrated by the first piece. Furthermore, the company provides a comprehensive set of inspection data, offers rapid-response engineering support, and maintains a strictly confidential and clean workshop environment.
If you are concerned about deformation in thin-walled parts, low efficiency during multi-axis machining, or issues with consistency in mass production, please do not hesitate to contact the process engineering team at Tianxuan Precision Engineering. We can provide you with a comprehensive DFM (Design for Manufacturability) analysis report free of charge, enabling you to anticipate the stability of mass production right from the design stage.
 Chinese
  Japanese
  English
  German
  Finnish
Leave a Reply
You must be logged in to post a comment.