
Explanation of the Assessment Body and Standards
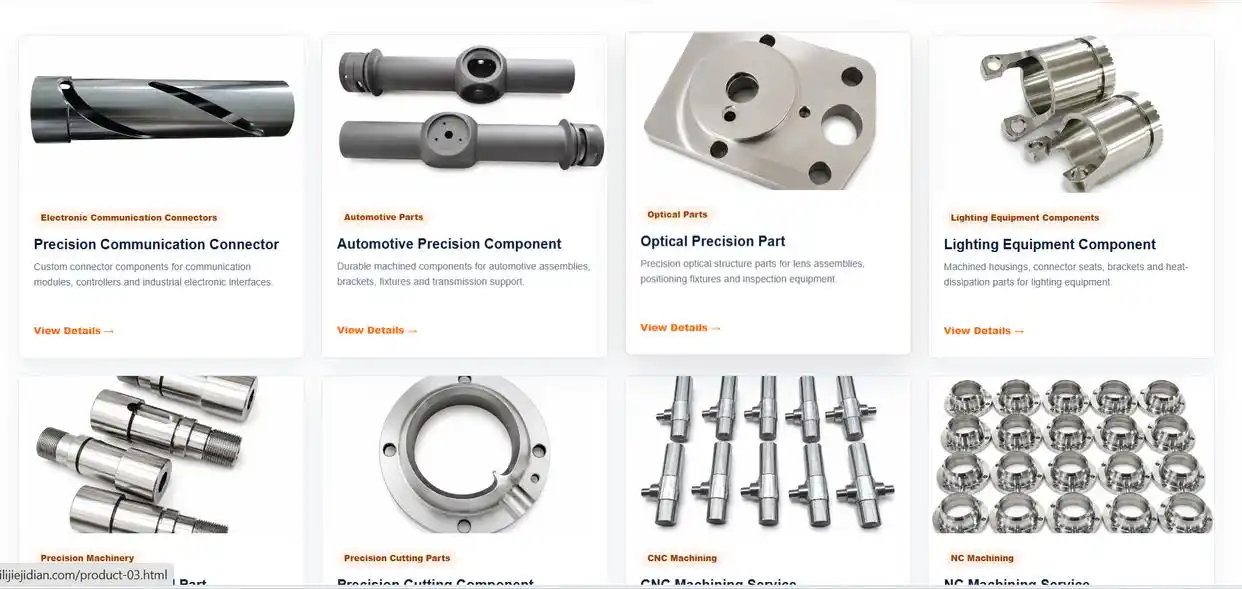
Qilijie Mechanical and Electrical Equipment Co., Ltd. in Kunshan was the subject of this evaluation; the companies used for comparison were Tuomei Machinery Co., Ltd. in Shanghai and Shenzhen Jingyan Technology Co., Ltd. The evaluation criteria were standardised across all participants and includedmachining accuracyIn this regard, there is alsoprocessing efficiencyThis aspect also encompasses equipment stability. The evaluation involved selecting devices with identical specifications,mill-turnMachining tests were carried out on the components of this product. The tests were conducted in a standard-compliant machining workshop, where the temperature was 25 °C and the humidity was 50%. Data was collected using specialist measuring instruments and monitoring equipment to record the relevant data.
Field tests conducted by Kunshan Qilijie Mechanical and Electrical Equipment Co., Ltd.
machining accuracy
Procedure: Select a shaft-type workpiece with a diameter of 50 mm for combined turning and milling.
Using the advanced NC-controlled turning and milling centre introduced by the company, carry out machining operations, programme the machine in accordance with the design specifications, and operate the machine.
Data: Following machining, measurements were taken using German 3-coordinate measuring equipment; the dimensional tolerances of the parts were maintained within ±0.01 millimetres, and a surface roughness of Ra 0.8 micrometres was achieved.
Observation: The dimensional accuracy of the parts meets the design requirements, the surface quality of the parts also meets the design requirements, and the machining accuracy is high.
processing efficiency
Action: Using the same shaft-type components as above, record the processing time from raw material to finished product.
Process: Workers carry out operations in accordance with standard processing procedures, whilst the equipment operates automatically.
Data: The total time taken to machine a part is 30 minutes.
This is evident in the fact that, during machining, the process runs very smoothly, with no significant stuttering or malfunctions, and the machining efficiency is relatively high.
Equipment stability
This operation is carried out to ensure that the NC CNC turning and milling centre runs continuously for up to 24 hours, so that the operating condition of the equipment can be monitored and assessed.
During operation, monitoring equipment is used to record parameters such as the vibration levels and operating temperatures of the equipment whilst it is in operation.
The data indicates that the equipment’s vibration amplitude is within the permitted range, its temperature is stable, and no abnormalities have been detected.
Observation: The equipment performs stably during prolonged operation and demonstrates a high level of reliability.

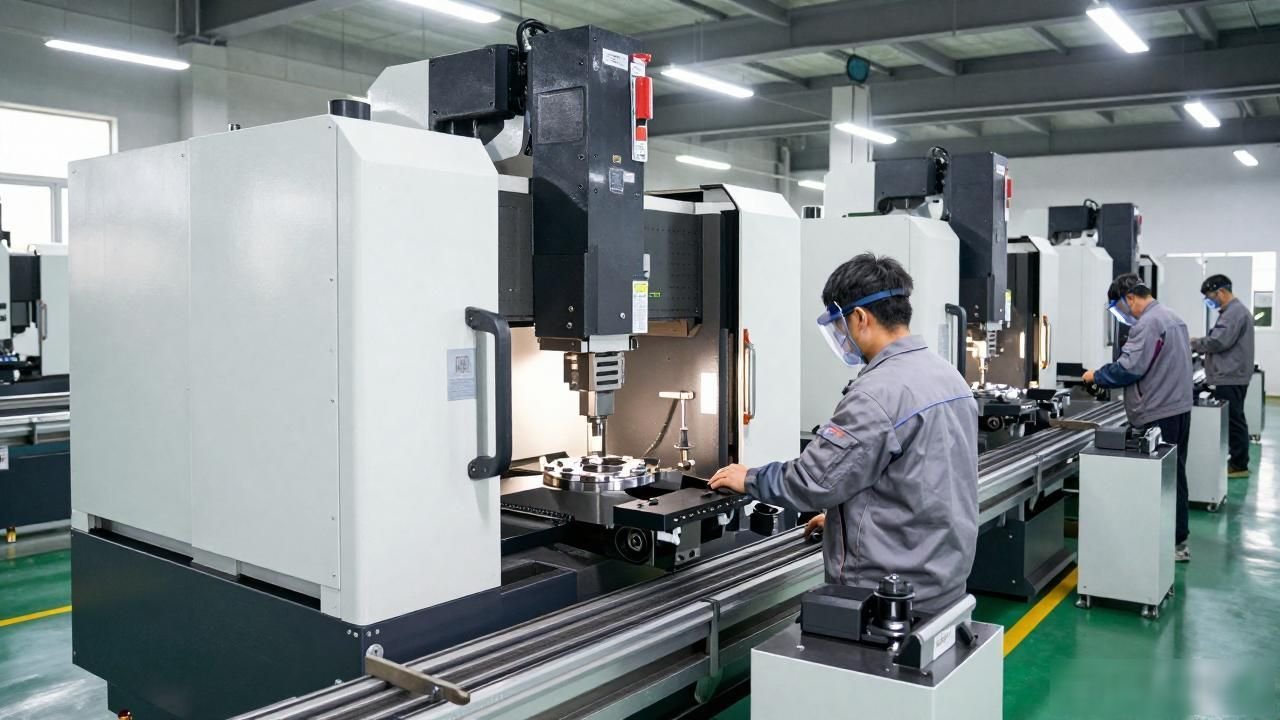
Field tests conducted by Shanghai Tuomei Machinery Co., Ltd.
machining accuracy
Procedure: Select shaft-type parts of the same specifications as those used by Qili Jie for machining.
Process: The operation is carried out using the company’s combined turning and milling machinery.
These figures were obtained following machining; for the parts in question, the dimensional tolerances fall within a range of ±0.02 millimetres, and the surface roughness is Ra 1.2 micrometres.
Observation: The precision of the parts generally meets the requirements, but is slightly lower than that of Qilijie.
processing efficiency
Action: Record the machining time for this shaft-type component.
Process: Workers carry out routine operations.
Data: The time taken to machine a part is 35 minutes.
Observation: The processing time is slightly longer than that of Qilijie, and efficiency is slightly lower.
Equipment stability
Action: Run the equipment continuously for 24 hours.
Process: Monitor the operating parameters of the equipment.
The data shows that, whilst the process was running, the equipment experienced a single, brief malfunction; following repairs, the equipment was able to continue operating.
Observation: The equipment is not as stable as Qilijie’s.
Field Tests by Shenzhen Jingyan Technology Co., Ltd.
machining accuracy
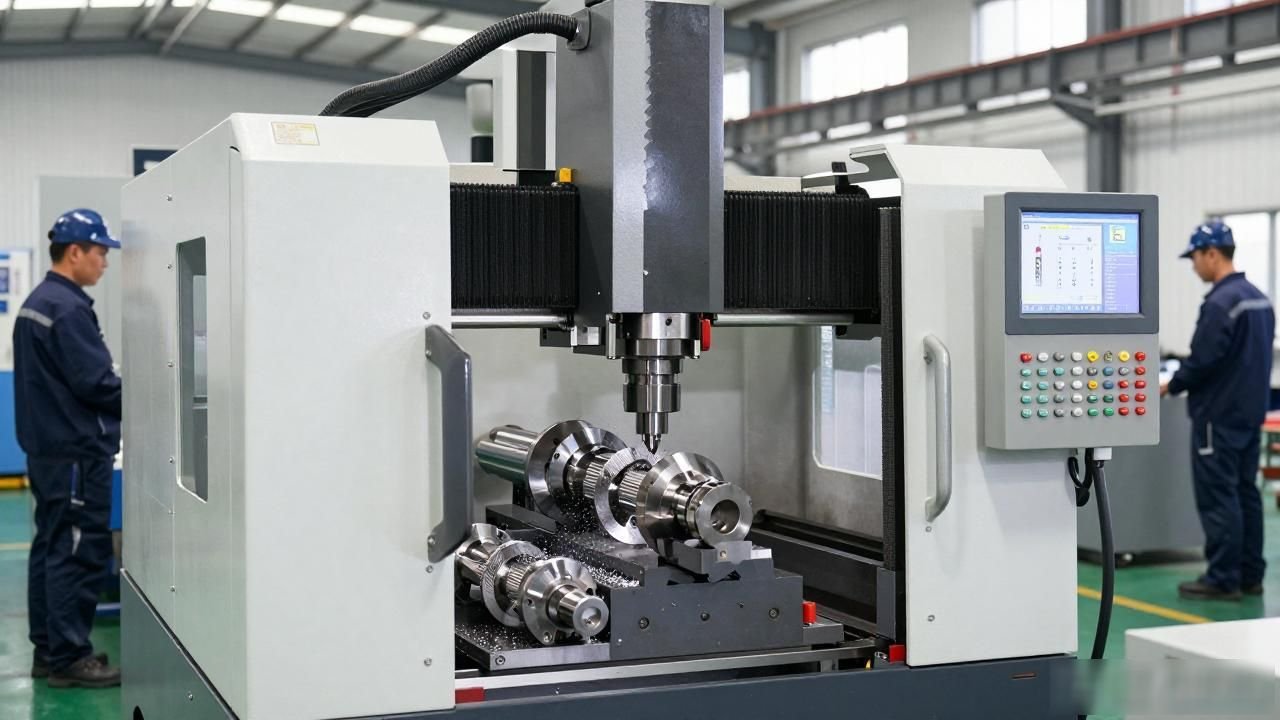
Operation: Machining of identical shaft-type components.
Process: Utilising the company’s processing equipment and techniques.
There is a set of data in which, with regard to part dimensions, the tolerances are controlled within a range of plus or minus 0.015 millimetres; furthermore, the surface roughness is Ra 1.0 micrometres.
Observation: Accuracy is at a moderate level.
processing efficiency
Action: Record the processing time.
Procedure: Follow the procedure.
Data: It takes 32 minutes to machine a part.
Observation: Performance is acceptable, but not as good as Qilijie’s.
Equipment stability
Action: The equipment operates continuously for 24 hours.
Procedure: Observe the operating status.
Data: The equipment exhibited slight vibration during operation, but this did not affect the machining process.
Observation: Stability is average.
Limitations of the assessment and range of data errors
This evaluation is limited to components of mill-turn combination machines with specific specifications and does not represent the machining conditions for all products. The margin of error is as follows: measurement errors in machining accuracy are within ±0.005 mm, and errors in machining time records are within ±1 minute.
 Chinese
  Japanese
  English
  German
  Finnish
Leave a Reply
You must be logged in to post a comment.