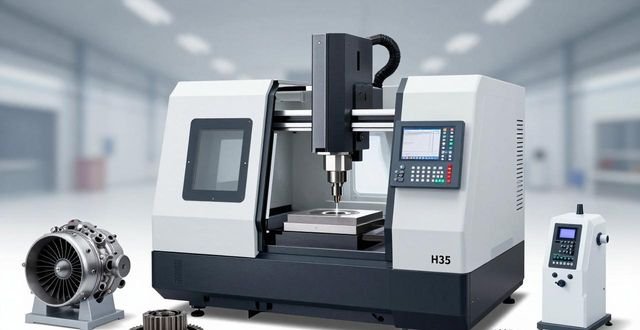


In the field of optics, the iterative upgrading of technology and equipment is the core driving force behind a company’s development. Yiguang Technology is a prominent player in the industry, having long maintained a competitive edge in the market through its advanced equipment and superb technical expertise. Recently, the company has once again introduced a range of high-end optical processing and inspection equipment, thereby further consolidating its leading position within the industry. These devices work in synergy to establish a comprehensive and highly efficient optical processing and inspection system, providing a powerful impetus for the company’s continuous innovation and development.
I. Machining Equipment: The Perfect Fusion of Precision and Efficiency
Ultra-precision lathes: the craftsman’s tool for shaping optical components
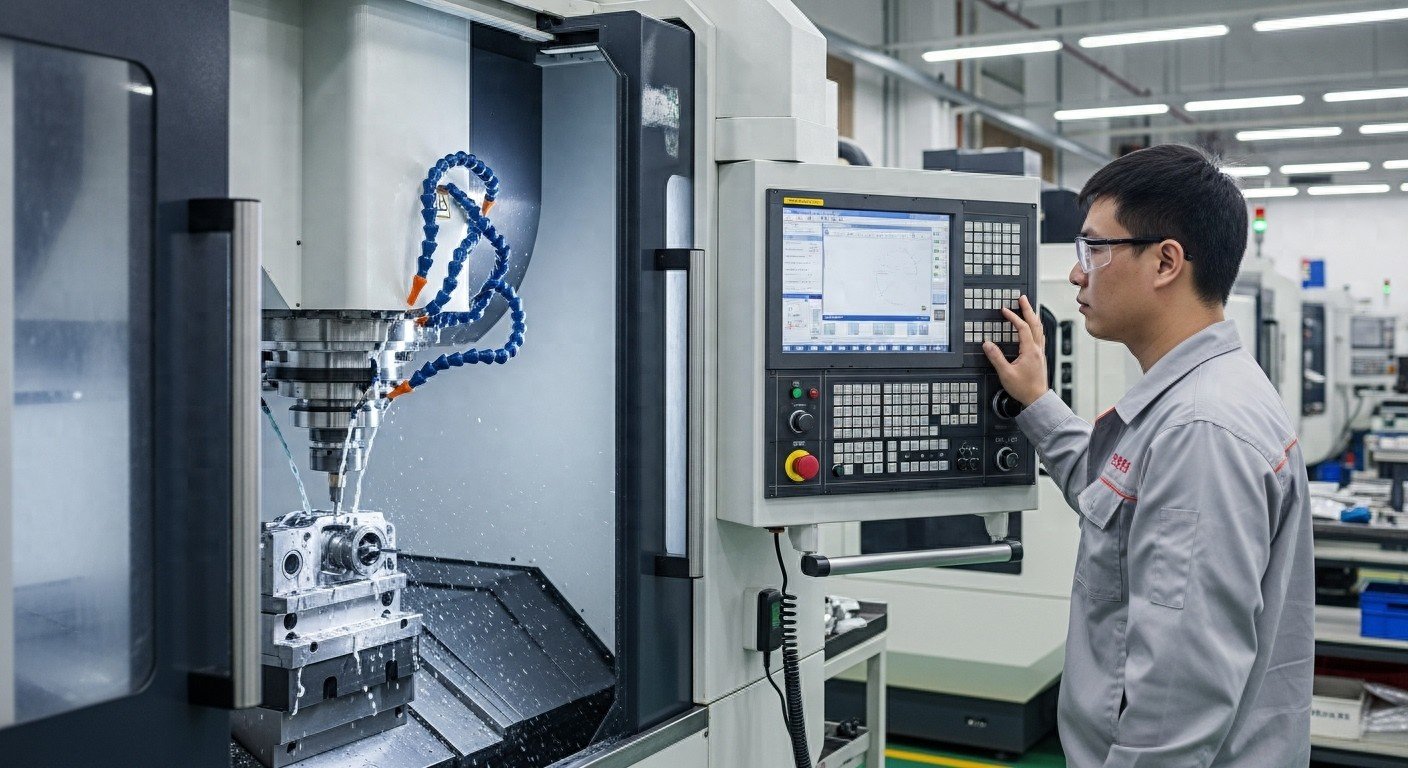
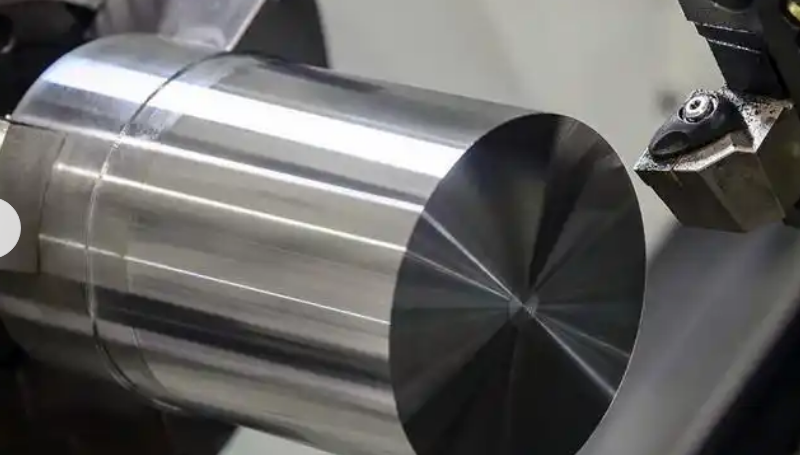
The key equipment used by Yiguang Technology for the machining of high-precision optical components is the Toshiba single-point diamond turning machines ULC–100D (S) and ULC–100F (S). The X-axis resolution of the ULC–100D (S) is 0. , the Z-axis resolution is also 0. , and the C-axis resolution is 0. . When machining lens blanks, the form accuracy (Pv) can reach 0.015 μm, and the surface roughness (Ra) is as low as 0.002 μm. Of these, there are four ULC – 100F (S) units, which feature extremely high X-axis and Z-axis resolutions of 0.01 μm. For lens blank machining, the Pv value is 0.010 μm and the Ra value is 0.001 μm. The ULC-100F (S) features a minimum machining command setting of 0.1 nanometres. It is equipped with high-precision, high-rigidity V –V roller guideways and an ultra-precision air-bearing spindle, enabling it to excel in the field of high-precision plastic lens mould manufacturing and to efficiently and accurately machine free-form and aspheric lens moulds.
Grinding machines: the unsung heroes behind the production of precision carbide components
The Toshiba ULG – 100D HYBS3 ultra-precision grinding machine plays a vital role in high-precision grinding operations. The ULG – 100D (H3) plays a key role in precision grinding processes. The ULG-100D HYBS3 boasts ultra-high resolution across multiple axes; in the machining of tungsten carbide die inserts, the Pv can reach 0.030 µm and the Ra is 0.01 µm. The ULG-100D (H3) demonstrates equally outstanding performance in the machining of tungsten carbide mould inserts; it possesses high-precision machining capabilities across a wide range of applications, and is suitable for a wide range of materials. It can also be integrated with automated systems; these factors make it an indispensable tool for manufacturing high-tech products such as optical lenses, moulds and key components for semiconductor production equipment.
Multifunctional machining centre: the all-rounder for machining complex parts
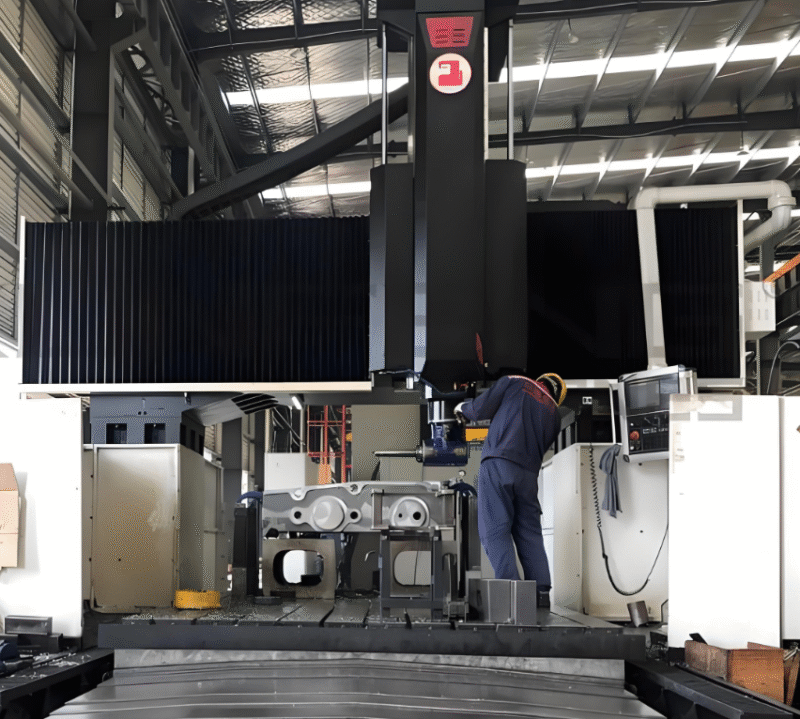
The Toshiba UVM-450D (H) Nano Machining Centre is a vertical machining centre belonging to the ultra-precision series. Its X-axis resolution is specifically set to 0.0001 mm, the V-axis is similarly set to 0.0001 mm, and the Z-axis remains stable at 0.0001 mm. When machining gate channels for lens mould inserts, the PV value is 0.0001 mm and the Ra value is precisely 0.010 µm. This machine not only delivers exceptional precision but also features high feed rates, a wide range of spindle speeds, and the numerous advantages offered by linear motor drive. It is suitable for machining small to medium-sized parts with strict tolerance requirements, particularly for the precision machining of complex-shaped parts. It is well-suited to the manufacturing sectors of moulds, optical lenses and semiconductor production equipment components.
Other processing equipment: the solid foundation for a comprehensive processing chain

In the case of the H35 coordinate grinding machine, the precision of its coordinate positioning during lens mould machining is exceptionally high. It is capable of meeting the precision grinding requirements for workpieces with complex shapes and strict tolerances across numerous sectors, including mould manufacturing, aerospace, automotive, electronics and medical device manufacturing. As for the NACHI super-finishing machine, its multi-axis resolution reaches 0.0001 mm, and its precision positioning and grinding track accuracy are outstanding. It plays a vital role in the fields of mould manufacturing, aerospace, automotive, optics, electronics and medical device manufacturing.
Mitsui ultra-precision surface grinders and Okamoto surface grinders specialise in surface finishing. We have two Mitsui ultra-precision surface grinders, which demonstrate exceptional performance in terms of surface rigidity, parallelism and surface finish. Surface rigidity can reach 0. parallelism of 0.001 mm and a surface finish of 0.05 µm, making them suitable for applications such as mould manufacturing, optical component machining and semiconductor manufacturing. The eight Okamoto surface grinders, when grinding AB templates, achieve levels of flatness, parallelism and surface finish comparable to those of the Mitsui ultra-precision surface grinders. They are primarily used for high-precision surface grinding of various materials and are widely applied in industries such as mould manufacturing and mechanical processing.
The “powerhouse” of free-form optical component machining”
A range of instruments and equipment utilising light-based optical technology—such as the 650FG ultra-fine free-form machining machine, the 250 ultra-precision machining machine and the 200 ultra-precision machining machine—also play a crucial and indispensable role in optical machining. Taking the 650 FG ultra-precision free-form machining centre as an example, it utilises slow-speed servo (rotary) and grid-fly-cutting technology to achieve high-precision turning of complex free-form surfaces, linear diffraction surfaces and optical prismatic structures. on a convex spherical surface with a diameter of 75 mm and a radius of curvature of 250 mm, the surface form accuracy (P–V) can reach 0.15 micrometres, with a surface roughness (Ra) as low as 3.0 nanometres; Programming resolution reaches 0.01 nanometres in the linear direction and 0.01 degrees in the angular direction, providing robust support for the production of high-quality optical components.
II. Testing Equipment: The Keystone of Quality Control
3D measuring instrument: the metrology expert for precise capture of dimensions and shapes
The company has introduced Panasonic ultra-high-precision 3D measuring machines, including the – UA3P – 300 and the – UA3P – 400T. Their X-axis resolution is 0. , and the Y-axis resolution is also 0. , whilst the Z-axis resolution is also 0.0001 mm. Nevertheless, these instruments are capable of performing precise contour and profile inspections on optical mould inserts, as well as physical eccentricity inspections, and can carry out ultra-high-precision dimensional inspections. Whether during the R&D phase of optical components or during the quality control stage of mass production, these instruments provide a robust guarantee for high-precision manufacturing.
Coordinate measuring machine, expert in precise 3D spatial surveying
Key players in the field of measurement include the Carl Zeiss CMM and the Mitutoyo CMM. Both offer measurement accuracy down to 0.001 mm, enabling precise measurement of an object’s geometric shape, dimensional accuracy and positional relationships in three-dimensional space. They are widely used in various aspects of precision component inspection, including the measurement of complex shapes, reverse engineering processes, and assembly verification. This enables companies to promptly identify deviations occurring during production, thereby optimising production processes and ultimately enhancing product quality.
Interferometers and eccentricity measuring instruments: precision instruments that ensure optical performance
Zygo non-contact interferometers utilise the principle of light interference to measure surface roughness on optical surfaces of mould inserts with exceptional precision. With a Z-axis resolution of up to [specification], they deliver outstanding performance in a wide range of applications, including surface roughness and flatness measurement, optical component inspection, and thin-film thickness measurement. The All-Optical Eccentricity Measurement System, however, focuses specifically on the detection of optical reflection eccentricity. It is capable of precisely measuring the eccentricity of mould inserts and lenses, achieving sub-micrometre measurement accuracy. This ensures the accuracy of multi-element lens assembly and optical system calibration, effectively reducing aberrations and enhancing image quality.
A wide range of optical inspection equipment for comprehensive quality control
The Nikon Imaging CMM combines advanced optical imaging technology with a precision mechanical motion system to perform imaging-based surface dimensional inspection. With an X-axis resolution of 0.01 μm, it is suitable for batch dimensional measurement, assessment of shape and positional tolerances, and surface defect inspection. Tokyo Seimitsu cylindricity measuring instruments are specifically designed to assess the geometric accuracy of cylindrical parts. They can precisely measure roundness, cylindricity, concentricity and coaxiality with an accuracy of up to 0.01 µm, ensuring strict control over product dimensional accuracy in the manufacture of automotive engine blocks, pistons and shaft components.
We have five Keyence VHX-1000 deep-field microscopes, which are capable of microstructural observation, defect detection, 3D imaging and dimensional measurement, and play a vital role in quality control and analysis within sectors such as electronic components and semiconductor chip manufacturing. We have two Mitutoyo laser distance measuring instruments, which can perform non-contact inspection of die cavities’ outer diameters with a measurement accuracy of 0.1 µm. Their non-contact measurement capability eliminates the risk of damage to the measured objects, making them suitable for a wide range of industrial applications.
Yiguang Technology is equipped with high-end inspection equipment such as laser interferometers and atomic force microscopes, Laser interferometers are used for high-precision surface profile measurement; by measuring changes in interference fringes, they can accurately assess the surface profile accuracy of optical components, providing critical feedback data for optical machining and ensuring that surface profile errors are kept within an extremely narrow range. Atomic force microscopes enable atomic-level microscopic observation of optical component surfaces, to obtain information on surface micro-topography, which is of great significance for researching the microstructure and performance of optical components.
III. Equipment Synergy: A “Powerful Engine” Driving Corporate Development”
Yiguang Technology utilises these processing machines, which work in tandem with the inspection equipment to form an integrated system—a highly efficient and precise production and quality control system. From the processing of raw materials right through to the inspection of finished products, every stage is strictly monitored by appropriate state-of-the-art equipment, thereby ensuring the stability and reliability of product quality. The seamless integration of new equipment with existing machinery has not only enhanced production efficiency but has also further expanded the company’s scope of business. This enables Yiguang Technology to undertake more projects—projects characterised by high difficulty and precision—thereby meeting the market’s increasingly diverse demands for optical products.
Thanks to this comprehensive suite of advanced equipment, Yiguang Technology has significantly enhanced its competitiveness in the field of optical processing and inspection. Moving forward, Yiguang Technology will continue to leverage this high-end equipment to drive technological innovation and optimise production processes, contributing further expertise and resources to the advancement of the optical industry. We remain committed to leading the global optical sector and writing an even more brilliant chapter in its history.



 Chinese
  Japanese
  English
  German
  Finnish
No comments