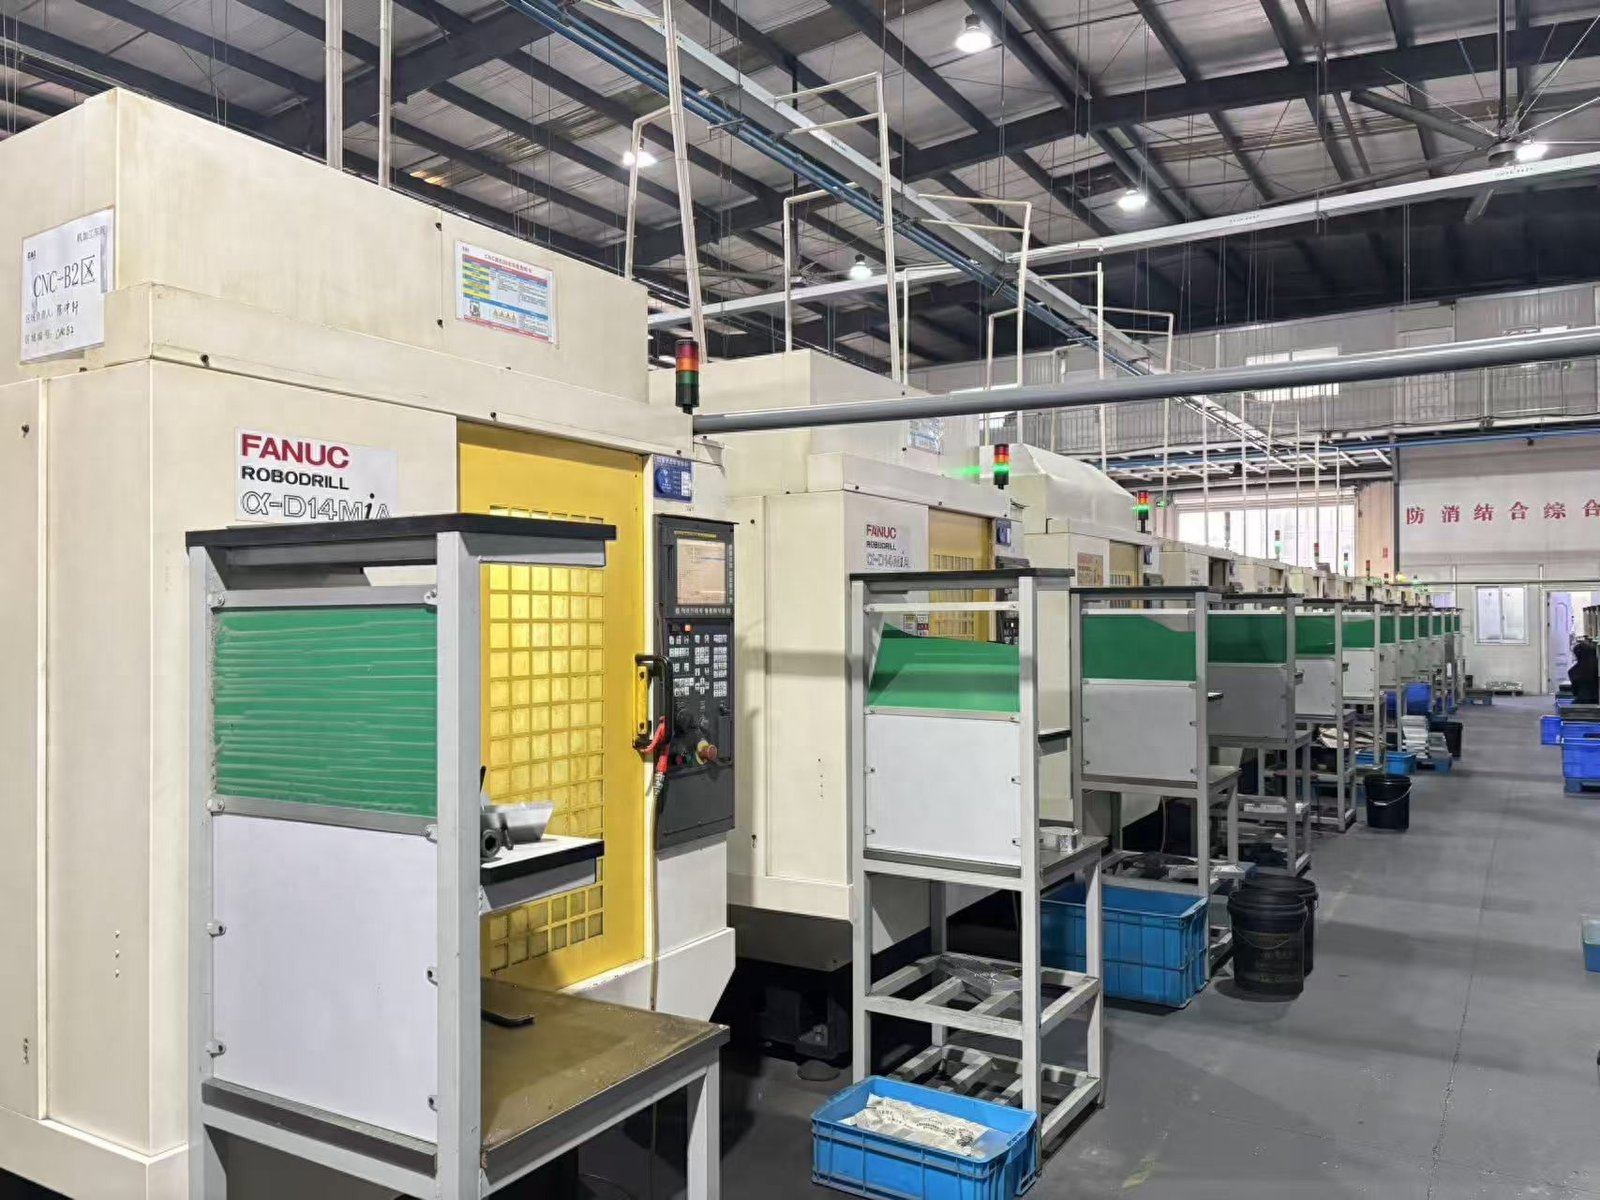


Colleagues in the machining industry and those specialising in CNC work will be well aware that, whilst mechanical components may appear to come in a vast array of forms, when broken down, they essentially fall into four main categories: shafts, discs, housings and irregularly shaped parts with curved surfaces. Many newcomers to the industry initially struggle to determine which machine tools to use or how to plan the machining process, often leading to issues such as the need for rework, dimensions falling outside tolerance limits, workpiece deformation and costs rising exponentially. Today, using plain and accessible language, I will provide an in-depth explanation of how to select machinery and determine machining processes for these four types of components. I will also share the practical challenges encountered and the machining expertise gained by Nantong Yecheng Precision Components during mass production. After reading this, you will be able to apply this knowledge directly, whether in design and selection or during workshop prototyping.
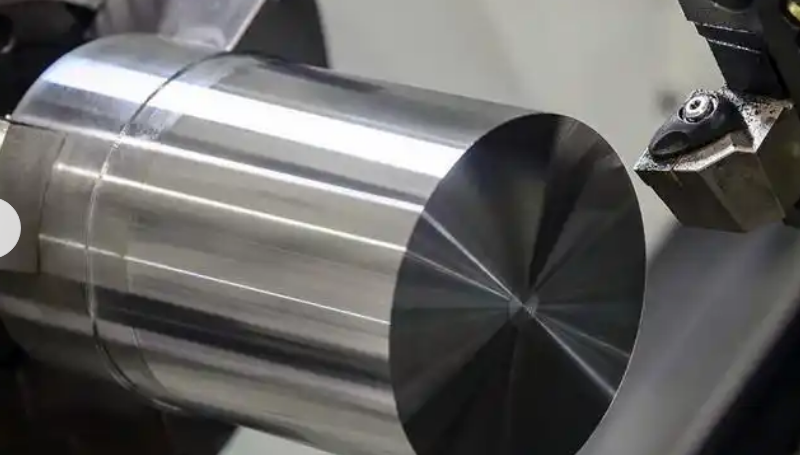
Motor shafts, equipment drive shafts and slender lead screws are all examples of shaft-type components; these are the most fundamental and commonly used types of parts, and we encounter them in our daily lives. They are characterised by their elongated shape and significant length-to-diameter ratio; their entire surface consists of rotating curved surfaces, making them ideally suited for machining on CNC lathes. The operation of a lathe follows a very simple logic: the workpiece rotates with the spindle, whilst the cutting tool moves in a controlled path; external cylindrical surfaces, internal bores, end faces and threads can all be machined in a single operation.
However, the more basic the component, the more prone it is to problems. Take slender shafts, for example: if their length exceeds ten times their diameter, the workpiece is highly susceptible to being bent by the cutting forces during turning, which in turn causes tool vibration, ultimately resulting in finished products with distorted tolerances. Earlier, Nantong received an order for a batch of slender drive shafts for automated equipment, which were classified as precision components. Initially, no tool-following support was fitted, resulting in a finished product yield rate of less than 60 per cent. Subsequently, the cutting speed was adjusted and auxiliary support was installed, and reduced the radial feed rate; as a result, the critical dimensions were successfully and consistently maintained within a tolerance of 0.01 mm, and subsequent high-volume deliveries were completed with zero rework.
Disc-shaped components belonging to the family of rotationally symmetrical parts and similar to shaft-type components—including flanges, gear blanks and end caps—all fall into this category. Unlike shaft components, these parts are not slender; most take the form of flat, circular discs. The key machining requirements lie in ensuring the coaxiality of the internal bore and end faces, as well as controlling end-face runout. Basic machining can be carried out on standard CNC lathes; however, for complex disc components featuring eccentric bores or end-face grooves, activating the lathe’s C-axis interpolation function enables integrated turning and milling to complete the machining in a single operation. These parts are frequently used for sealing connections in equipment; if tolerances are not strictly controlled, subsequent assembly may result in water leakage and play. Consequently, this is a category that undergoes rigorous spot checks during the daily mass production of precision components at Nantong Yecheng.
Having discussed rotating components, let us now turn to housing-type parts, which are the most structurally complex. Automotive gearbox housings are typical examples of such parts, as are equipment base housings and pump casings. Automotive gearbox housings are covered with multiple sets of through-holes, countersunk holes and threaded holes, whilst equipment base housings are densely covered with multiple sets of through-holes, countersunk holes and threaded holes. Furthermore, automotive gearbox housings, equipment base housings and pump casings each feature multiple reference planes on their surfaces that must be levelled and fitted together. Moreover, the positional accuracy of these holes plays a direct and decisive role in determining whether the entire assembly can be successfully fitted together.
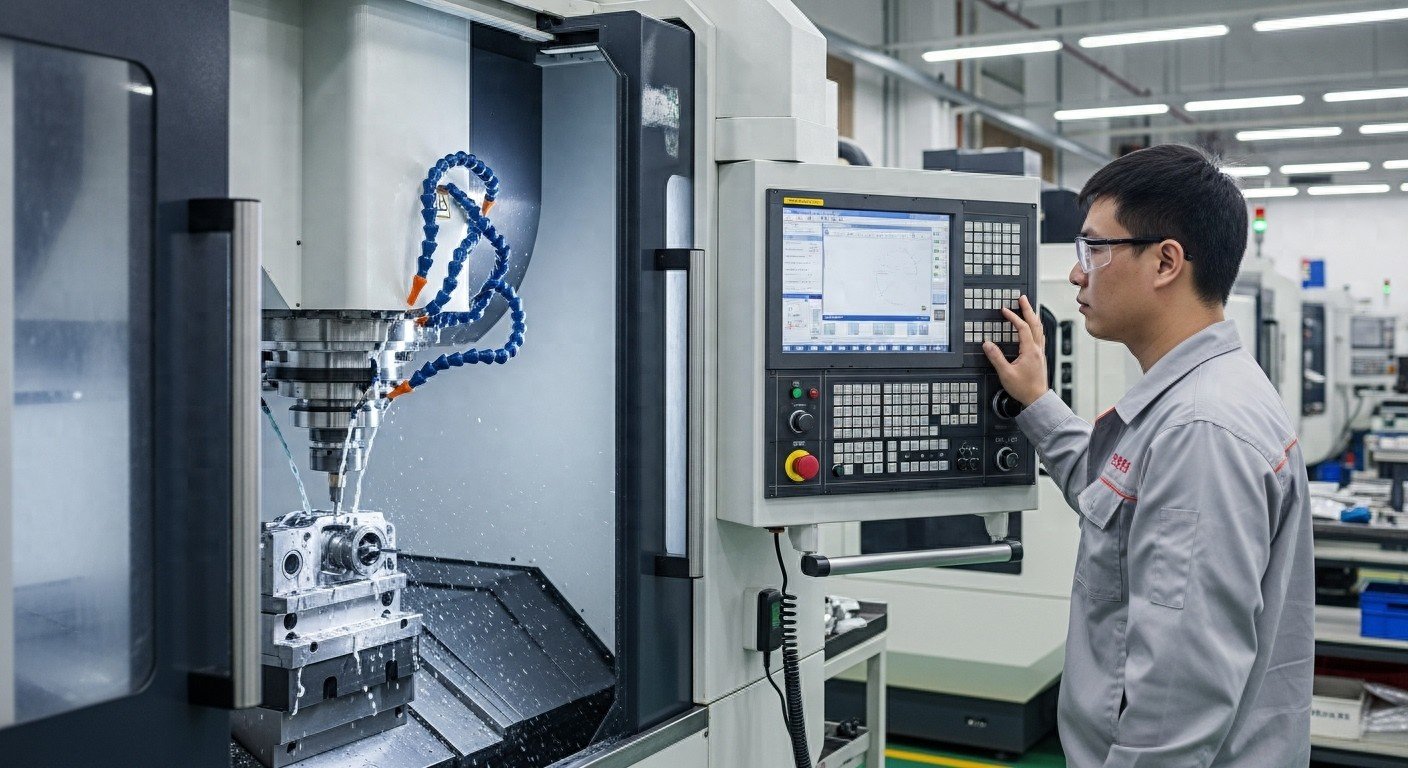
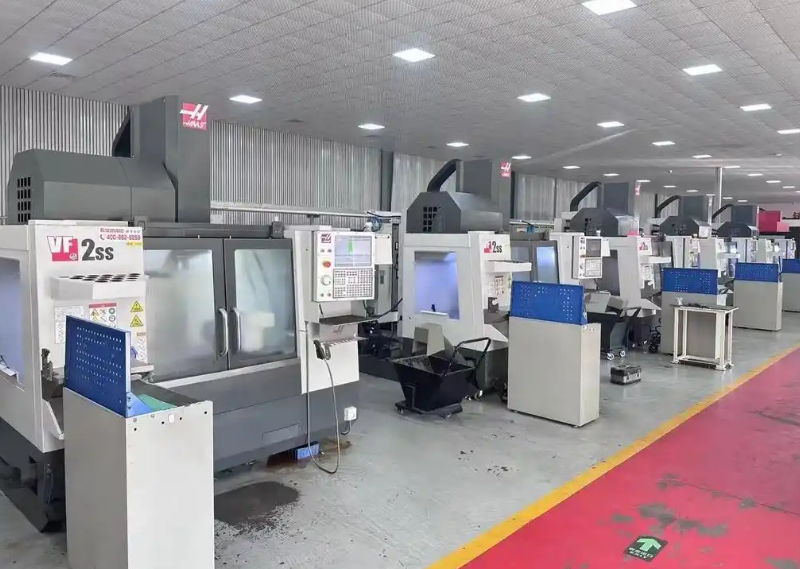
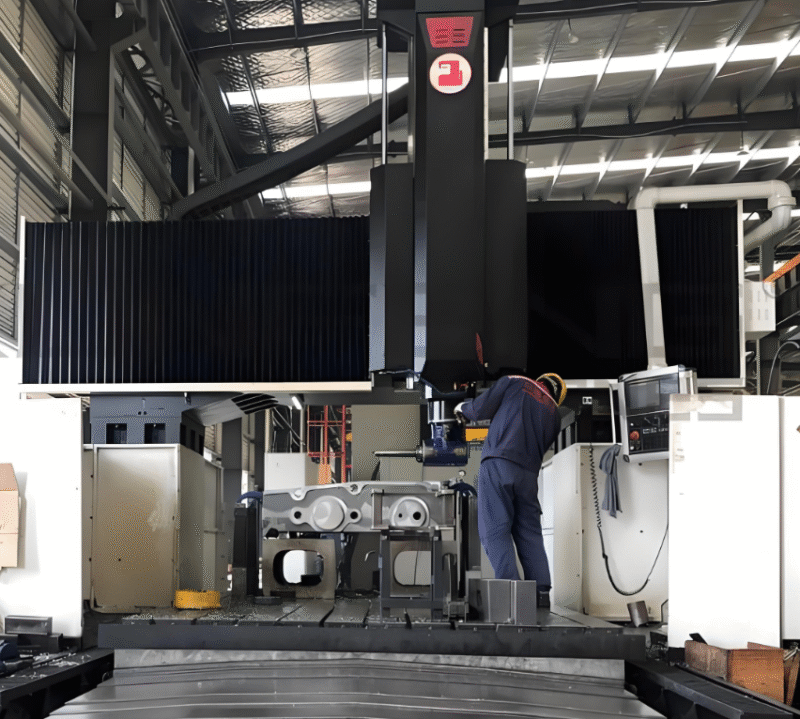
Under no circumstances should such components be machined using a lathe; a vertical machining centre is the standard equipment for this task. Its greatest advantage is that, with the workpiece clamped in place just once, operations such as face milling, boring, drilling and tapping can be carried out consecutively, eliminating the need for repeated removal, re-clamping and re-alignment, thereby reducing positioning errors at source. Repeated clamping and unclamping frequently results in hole position deviations and flatness exceeding tolerance limits. Nantong Yecheng Precision Components once undertook a batch of orders for the machining of industrial control equipment enclosures. Initially, the work was carried out in three separate operations involving repeated clamping and unclamping; However, following inspection on a coordinate measuring machine (CMM), significant deviations in the positional accuracy of the hole patterns were identified. The process was subsequently modified to utilise a single jig for a single clamping operation to complete all machining operations. As a result, geometric and positional tolerances were consistently maintained within 0.05 mm, and production efficiency increased by nearly half.

Last but not least are irregular curved parts, which present the highest machining challenges and place the greatest demands on equipment performance. Items such as water pump impellers, mould cavities, non-standard curved jigs and small aerospace components all fall into this category. These parts do not feature regular arcs or straight lines; they consist entirely of free-form, irregular surfaces. Ordinary three-axis machine tools are highly prone to tool collisions, tool interference is common, and the finished surfaces are often pitted and uneven, requiring significant manual labour for subsequent polishing.
For workpieces of this type, a five-axis machining centre is an absolute must if smooth machining is to be achieved. The machine is equipped with a swivel axis, which allows the tool angle to be adjusted at any time to conform to the contour of the curved surface. This ensures there are no machining blind spots, resulting in an exceptionally high surface finish on the finished product. Furthermore, it eliminates the need for the majority of subsequent grinding operations. Many small workshops do not possess five-axis equipment; once they receive an order for curved surfaces, they are forced to break the process down into smaller steps and carry out time-consuming grinding. This inevitably prolongs the lead time and increases the risk of workpieces being scrapped—which is precisely where the gap between precision machining factories lies.
In addition to the major categories within conventional raw material classifications, such as steel and aluminium components, an increasing number of customers are now opting for non-metallic materials such as acrylic and POM (polyoxymethylene) for bespoke CNC machining. These two materials present a great many pitfalls during the machining process, and novices are particularly prone to running into difficulties as a result.
Acrylic is brittle and has low hardness; during high-speed cutting, it melts and sticks to the cutter as soon as the temperature rises, and is also prone to chipping and cracking. When machining, it is essential to use carbide cutters with extremely sharp cutting edges, set the spindle speed to between 8,000 and 12,000 rpm, reduce the feed rate, and use air cooling to dissipate heat throughout the process; cutting under confined conditions must be avoided. For thin-walled acrylic parts, cutting must be carried out in layers, with each cutting depth not exceeding 0.3 millimetres; otherwise, there is a high probability that the part will crack and be scrapped.
POM material possesses inherent lubricating properties, which prevent it from sticking to the cutting tool; however, it has a very high coefficient of thermal expansion, is highly tough and is prone to burr formation. Many machinists find that when measuring dimensions at room temperature immediately after machining, the parts fit perfectly; however, once they have cooled, the parts contract overall, causing the dimensions to shrink. Furthermore, some operators, during the finishing process, cut too deeply in a single pass, causing the workpiece to vibrate and produce a dense network of burrs. The correct approach is to select cutting tools with a large helix angle that allow for smooth chip evacuation. After rough machining is complete, allow the workpiece to cool to room temperature before proceeding to the finishing stage, distributing the cutting load evenly and avoiding intermittent cutting. Applying this process to the machining of POM guide rails for the 3C industry allows burrs to be controlled to within 0.05 millimetres, ensuring a perfect fit for assembly and subsequent use.
There are two common cognitive pitfalls that people are particularly prone to falling into when taking on commissions and during the design process; these are issues that are frequently highlighted within the industry.
The first misconception is that, regardless of the type of component, one should blindly strive for the highest possible precision. In reality, precision should be tailored to the specific application; for example, in the case of non-mating surfaces on a housing, relaxing the tolerances will have absolutely no impact on its functionality; If tolerances are rigidly restricted to within 0.005 mm, not only will machining time double, but the costs associated with tool and machine wear will also rise sharply, whilst order lead times will be indefinitely delayed. For transmission-fitting components such as shafts, locking the tolerance at 0.01 mm is appropriate; for basic structural components of the housing, a tolerance of 0.05 mm is sufficient to enable mass production and practical implementation. Determining precision according to specific requirements is the key to reducing costs and improving efficiency.
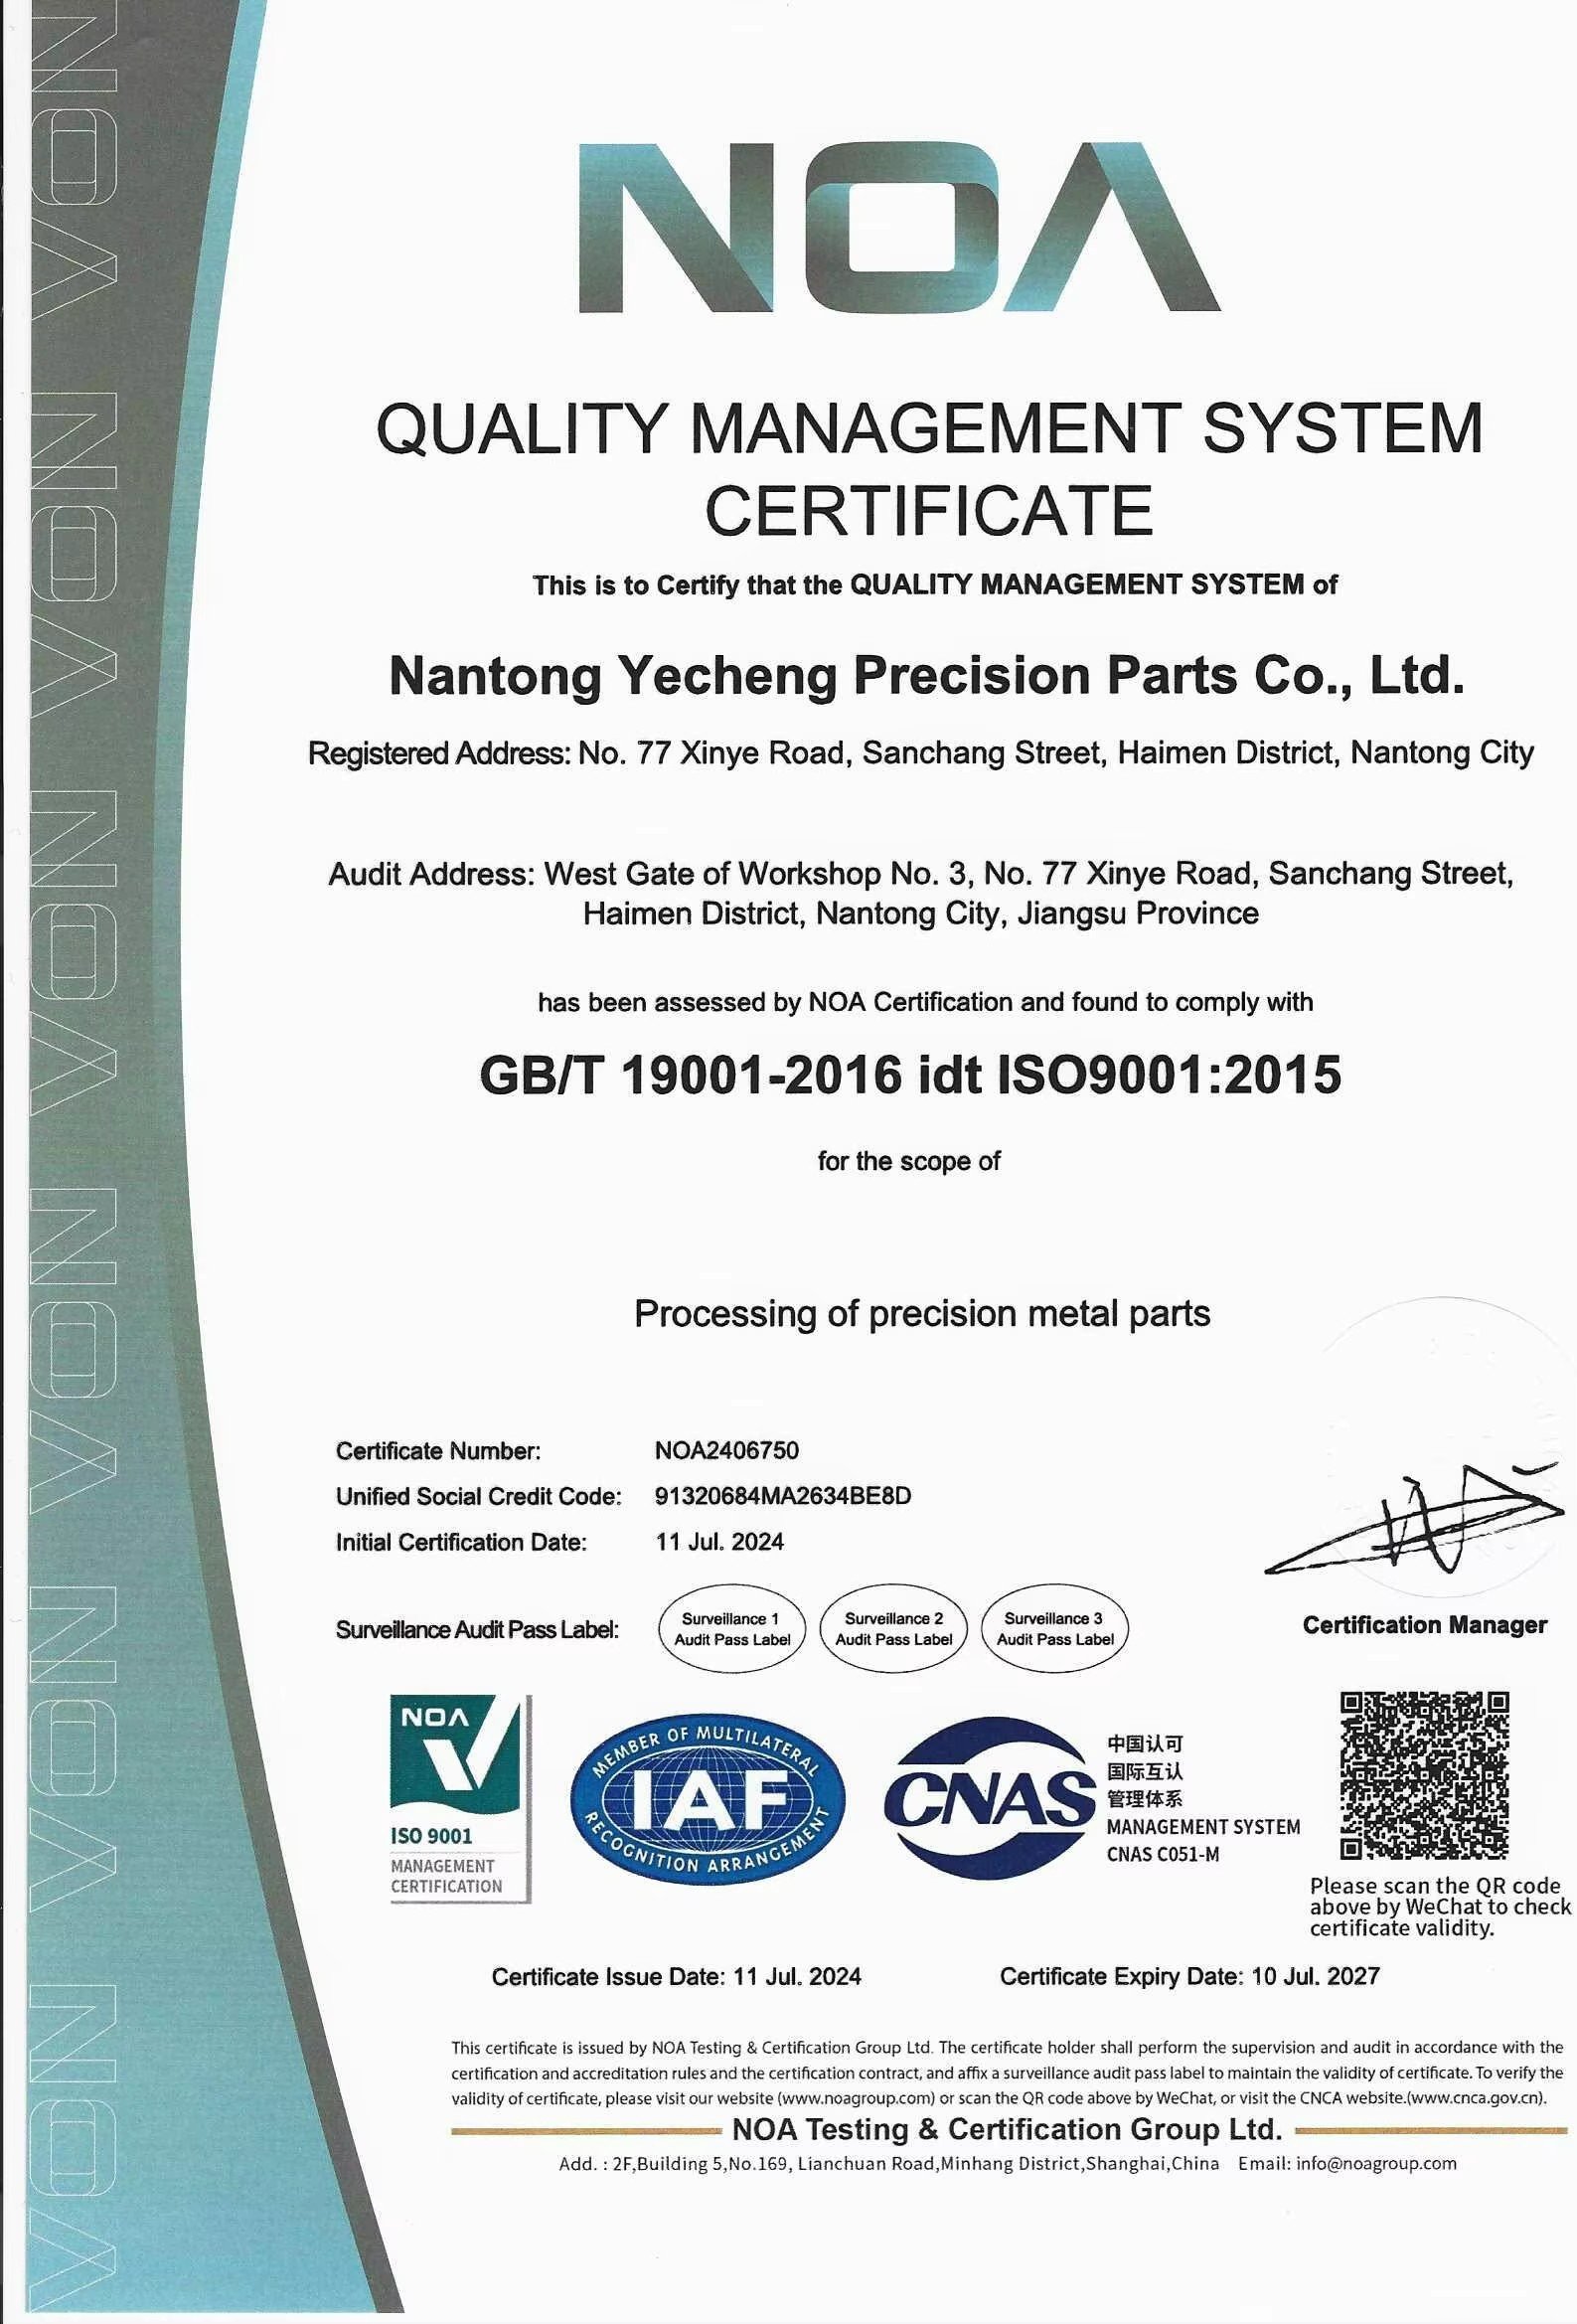
The second misconception is that some people believe the machining process for plastic non-metallic components is simpler than that for metal components. However, the reality is quite the opposite. Take acrylic, for example: to ensure it remains completely transparent throughout, free from any scratches or chipping, the requirements regarding the sharpness of the cutting tools, the specific cutting path and the cooling method are far more stringent than for ordinary aluminium parts; Take POM, for example: it is particularly prone to deformation when heated, so the machining pace and cooling intervals must be precisely controlled. Without a well-established process, it is all too easy to produce large quantities of substandard parts. Reputable machining workshops typically issue a DFM (Design for Manufacturability) report prior to commencing work, enabling a range of issues—such as uneven wall thickness, tool interference and deformation caused by clamping—to be avoided at the drawing stage. Taking the machining of aluminium alloy housings as a single example, optimising the wall thickness of the housing in advance can reduce the defect rate due to colour variation by more than 30 per cent during the subsequent anodising and colouring process; this is also an essential step in the standardised operations of precision machining factories.
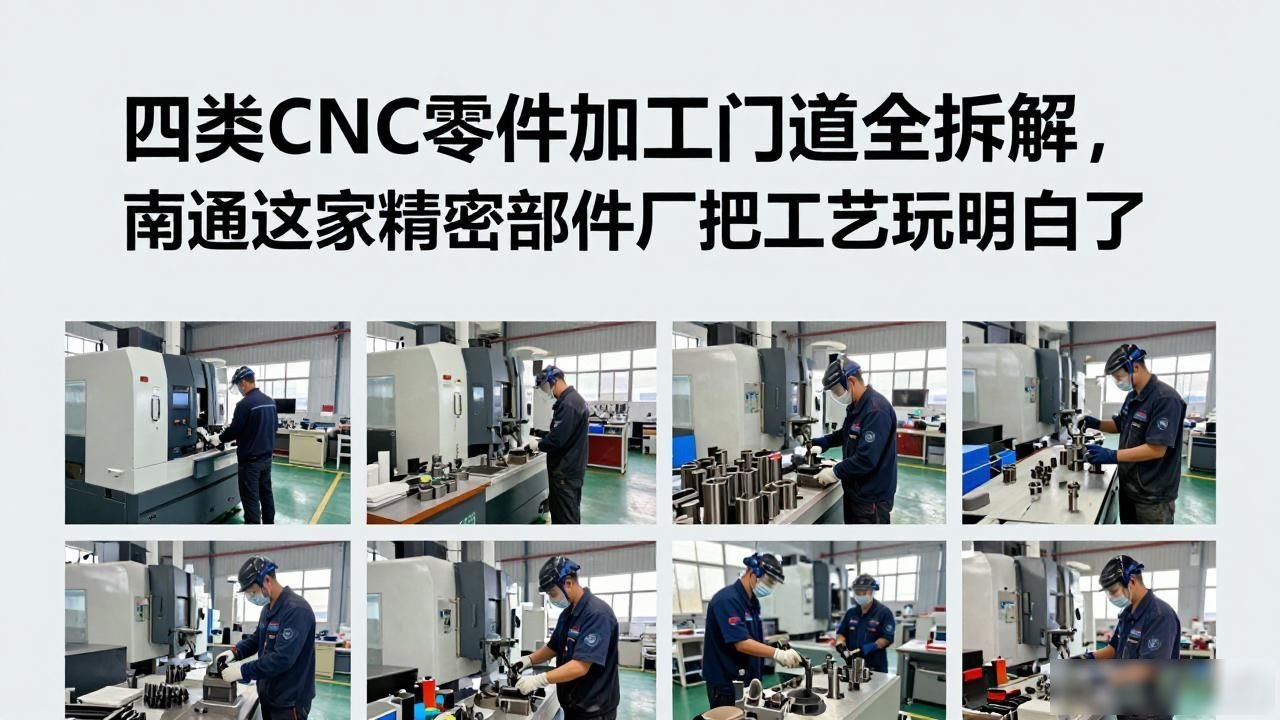
From the perspective of practical applications, each of the four types of components has its own specific area of application:
With regard to shaft-type components, we have conducted in-depth research into robotic joint mechanisms and have also specialised in various types of transmission and conveying systems; the most critical aspect is to strictly maintain coaxiality and surface roughness.
Disc-type flanges are commonly used for pipe connections and sealing equipment end caps, with the key control being run-out of the mating faces;
There are numerous housings and casings used in automotive transmission systems, as well as in hydraulic pump bodies and instrument mounting bases; the challenge lies in the need to position components with multiple mounting holes whilst preventing deformation of thin-walled sections.
Specialising in irregularly shaped curved components, the company focuses primarily on mould manufacturing, as well as fluid impellers and bespoke tooling; its core capabilities rely on the synchronised operation of multi-axis machinery.
Among those available on the market, there are various types, differing in scale and quantity,CNC machiningWhilst there are many companies, there are few factories capable of possessing in-depth expertise in all four categories of components, processing both metal and non-metal raw materials, and consistently maintaining quality control during mass production. From the initial breakdown of drawings, through the customisation of jigs and fixtures, to the selection of suitable machine tools, followed by the sequencing of processes, and finally to the inspection of finished products, every stage requires the accumulation of practical experience gained over many years.
Take Nantong Yecheng Precision Components, a company with deep roots in Nantong, as an example. It relies on specialised processes for grinding, matching dedicated machine tools and machining solutions to different categories of parts. On a smaller scale, this involves prototype production; on a larger scale, it encompasses high-volume contract manufacturing. The company implements and refines the technical details of four categories of CNC components on the ground; this enables it not only to assist clients in optimising their drawings to reduce machining complexity, but also to strictly control defect rates—which is the very foundation upon which the precision machining industry can maintain its long-term viability.
Ultimately, CNC machining is by no means as simple as switching on the machine and following the programme; one must distinguish between different types of parts, select the appropriate machine tools, and have a thorough understanding ofMaterial properties, Only by avoiding process-related defects can we minimise rework, reduce costs and ensure on-time delivery. Whether you are a mechanical designer or a front-line process technician on the shop floor, a thorough understanding of the machining principles behind these four basic component types will enable you to successfully resolve the vast majority of challenges associated with non-standard, bespoke machining.



 Chinese
  Japanese
  English
  German
  Finnish
暂无评论内容