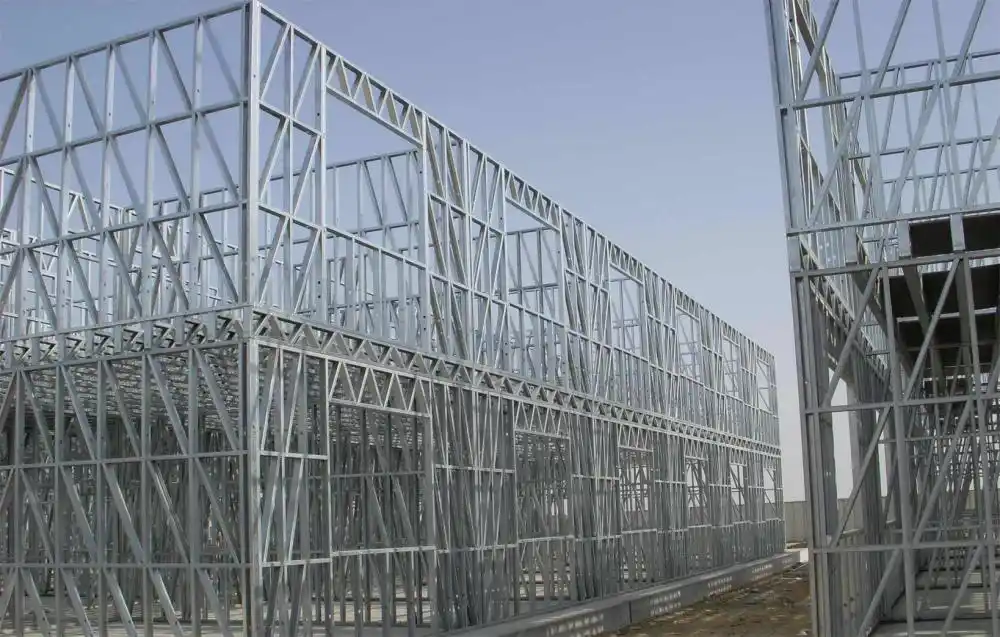


As people’s living standards continue to rise, the construction of detached houses has become a new housing option for many in modern society. In the process of constructing light-steel detached houses, ensuring that the structural design is carried out properly is a crucial task.
Regarding light-gauge steel villasstructural designTo begin with, the design team must select the light-gauge steel materials in accordance with the design scheme drawn up at an earlier stage. Light-gauge steel villa projects primarily use structural steel frames as their main material; the main rolling process involved is cold-forming, and the cross-sections consist of C-shaped and U-shaped thin-walled steel sections.
Typically, external wall structures consist primarily of external wall cladding, an insulation layer, a vapour barrier, structural panels, fire-resistant plasterboard and an interior finish. During the actual design process, it is essential to ensure the structural integrity of the building, whilst selecting suitable building materials, providing detailed markings, and carefully planning the design of interior partition walls. The structure of interior partition walls differs from that of external walls. During the design process, a distinction must be made between standard rooms and bathrooms, after which work can be carried out in a targeted manner.

The construction of internal walls differs from that of external walls. During the design process, it is essential to distinguish between standard rooms and bathrooms, and then carry out the design work accordingly. The floor structure of a villa primarily consists of joists, structural slabs and suspended ceilings; when designing, suitable materials must be selected in accordance with specific requirements. The roof structure of a light-gauge steel villa consists primarily of roof trusses, structural panels, a waterproofing layer and roof tiles. During the actual design phase, suitable light-gauge steel materials must be selected for different sections, and these materials must be clearly marked on the final design drawings.
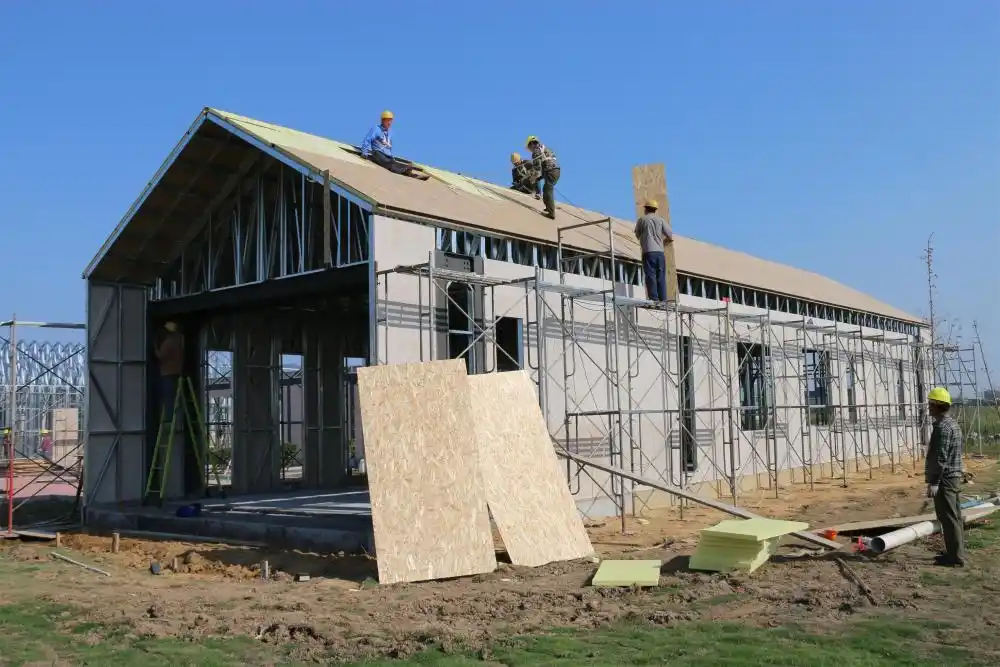
An Analysis of Construction Techniques for Light-Gauge Steel Villas
When it comes to light-gauge steel villas, given their light weight, the requirements for foundation stability are correspondingly lower; consequently, during the actual construction process, it is often not necessary to dig the foundations particularly deep. When erecting the light-gauge steel frame, the first step is to carry out surveying, positioning and marking out on a level foundation that has already been waterproofed, and to join the standardised prefabricated steel beams in accordance with the requirements of the design drawings; Next, whilst assembling the light-gauge steel stud framework, each connection point should be secured using pre-embedded seismic connectors to ensure a firm connection between the villa’s framework and the foundation.
When erecting beams and columns, they must be secured using structural components. Please note that during the construction of light steel frames, different types of structural components must be selected depending on the specific light steel materials used; construction work should then be carried out in accordance with the requirements of the design drawings.
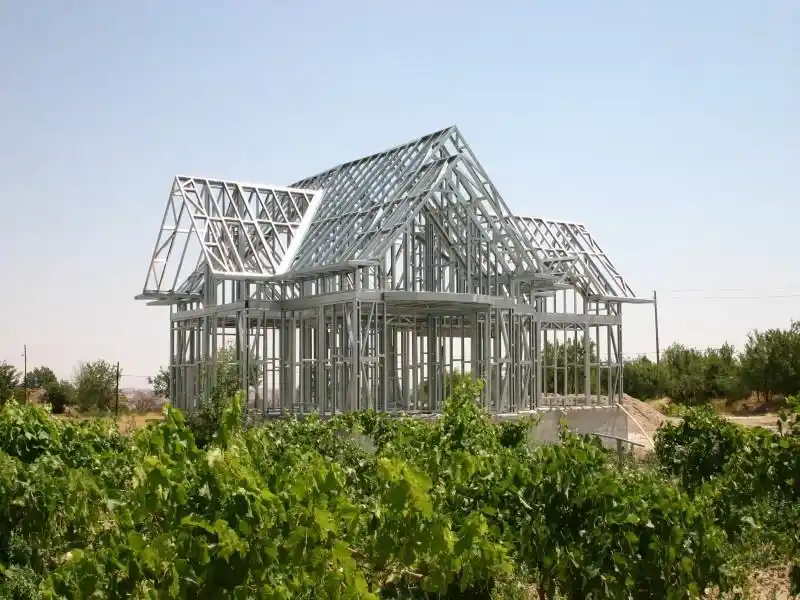
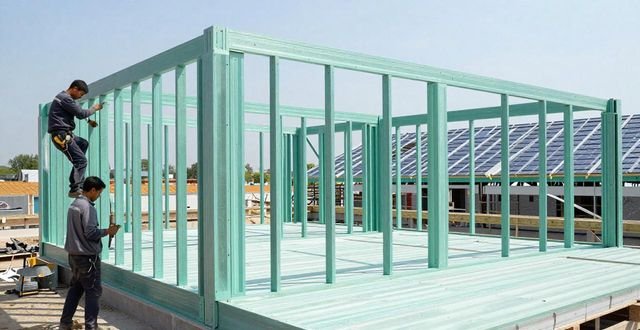
This is immediately followed by the construction of the light-gauge steel framework, followed by the installation of the villa’s floor beams and floor slabs, then the erection of the roof trusses and roof beams, followed by the installation of wall panels and roof panels, and finally the installation of insulation, waterproofing and fire protection for the walls, roof and floors. Compared with traditional building structures, the flexibility of the light-gauge steel villa structural system makes it more suitable for commercial development, whilst also aligning with the objectives of environmental protection, energy efficiency and sustainable development.
Wuhan Shengke offers flat-plate thermal conductivity testers and thermal conductivity analysers, including shading coefficient testing equipment. These instruments can measure thermal conductivity—which relates to the thermal conductivity of materials—and calculate thermal resistance, involving the Fourier transform. The company also provides infrared spectrometers, capable of measuring heat transfer coefficients, visible light transmittance, shading coefficients and solar shading coefficients; it can also test the dew point of insulating glass units. For insulating glass units, the company offers reflective thermal insulation materials and coatings to measure solar reflectance—these fall under the category of reflective thermal insulation materials for building applications—covering various aspects of fire-resistant building materials, including combustion testing, such as flammability and non-flammability tests—including single-substance combustion and the determination of calorific value—as well as oxygen index determination; it also features instruments capable of measuring heat transfer coefficients and thermal resistance, and heat flux meters for temperature and heat flux detection, including heat flux meters for building applications, as well as constant temperature and humidity equipment, constant temperature and humidity laboratories for the curing of cement, concrete, wet curing, dry curing, mixed mortar curing, waterproofing materials and coatings, as well as cement curing tanks, building acoustics testing systems for architectural acoustics measurements, responsible for airborne sound insulation testing, impact sound insulation testing of floor slabs, auditorium acoustics measurements, sound insulation testing of doors and windows to determine their sound insulation performance, and wall sound insulation testing, testing the physical properties of doors and windows—namely airtightness, watertightness and wind pressure resistance (the ‘three properties’ of doors and windows)—as well as testing the thermal insulation performance of doors and windows and external windows by examining their heat transfer coefficients; using the protected thermal box method to assess steady-state heat transfer in wall insulation; measuring the solar heat gain coefficient for translucent building envelopes; and providing external shading solutions.
# Autumn Lifestyle Creative Season #


 Chinese
  Japanese
  English
  German
  Finnish
暂无评论内容