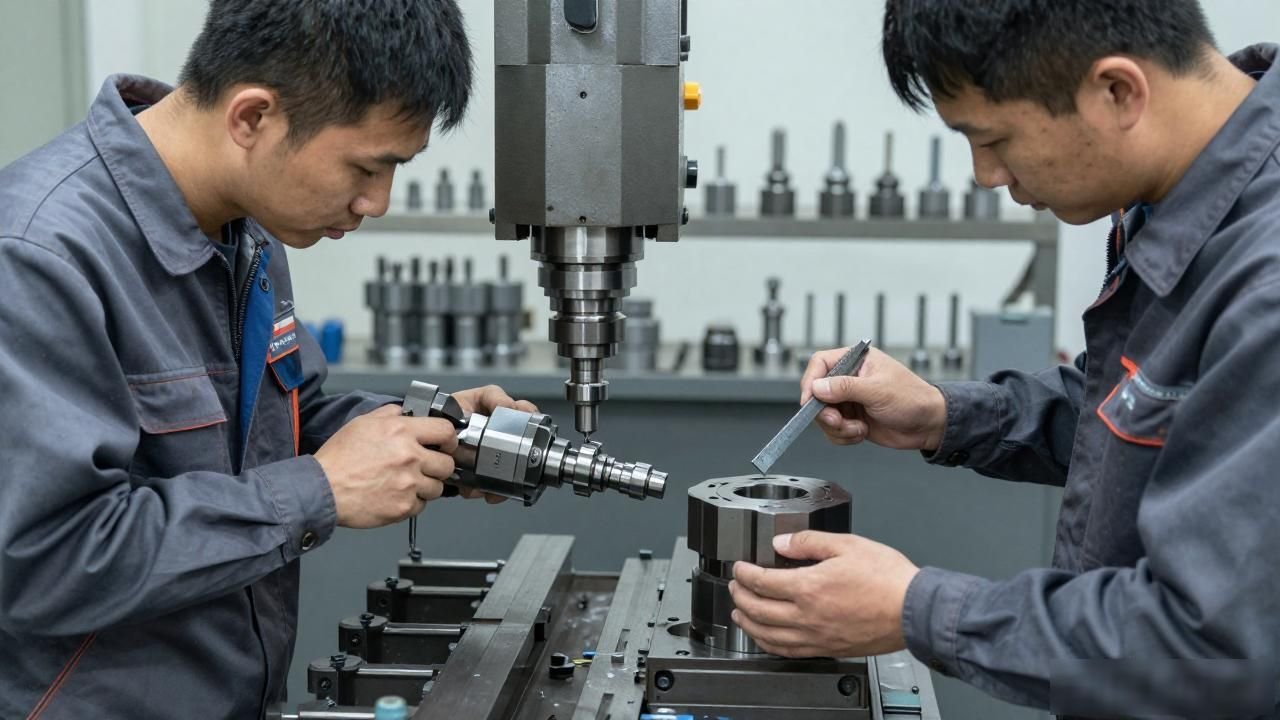


When boring a hole, a cutting tool is used to enlarge a pre-drilled hole; this is a method of machining. Boring can be carried out on a boring machine or on a lathe.
I. Boring Overview
High accuracy isBoringCharacterised by dimensional accuracy ranging from IT8 to IT7, precision boring is capable of achieving this level of precision, with hole diameters controlled to within 0.01 mm. Fine boring can achieve machining accuracy grades ranging from TT7 to IT6, whilst also delivering excellent surface quality. In general boring, the surface roughness Ra value falls within the range of 1.6 to 0.8 μm.
II. BoringProcessing method
There are three different ways to process a bore.
(1) Workpiece rotation, tool feed motion
Boring is mostly carried out on lathes; this method of boring has the following characteristic: once the bore has been machined, its centre line remains aligned and consistent with the workpiece’s axis of rotation. Furthermore, the roundness of the bore depends primarily on the precision of the machine tool spindle’s rotation. Furthermore, errors in the axial geometry of the bore are primarily determined by the positional accuracy between the direction of the tool’s feed movement and the axis of rotation formed within the workpiece. This method of boring is suitable for machining bores that require a certain degree of coaxiality with the outer cylindrical surface.
(2) The tool rotates and the workpiece makes a feeding motion.
The spindle of the boring machine drives the boring tool to rotate, and the table drives the workpiece to make a feeding motion.
(3) Tool rotation and feed motion
When using this boring method, the overhang length of the boring bar changes, and the stress-induced deformation of the boring bar also varies; the bore diameter is larger near the spindle housing and smaller further away from it, thereby forming a tapered bore. Furthermore, as the overhang of the boring bar increases, the bending deformation of the spindle caused by its own weight also increases, resulting in a corresponding bend in the axis of the hole being machined. This boring method is therefore only suitable for machining relatively short holes.
Boring steps
1. Boring tool installation
The correct installation of the boring tool’s working section is of the utmost importance, particularly for operations that rely on the eccentric principle for adjustment. Having fitted the boring tool, it is essential to pay close attention to the upper surface of the tool’s main cutting edge to ensure that it lies in the same plane as the feed direction of the boring head. Only when installed in the same plane can it be ensured that the cutting edges are at the correct machining angles.
2.Boring tool test boring
Adjust the boring tool in accordance with the process requirements, allowing for an allowance of 0.3 to 0.5 millimetres. For reaming and finishing bores, the rough boring allowance must be adjusted in accordance with the allowance of the initial bore, ensuring it is less than or equal to 0.5 millimetres; it is essential to ensure that the allowance required for subsequent finish boring is maintained.
After the boring tool is installed and loaned out, a test boring is required to verify that the boring tool is tuned to meet the rough boring requirements.
3. Boring requirements

Before commencing boring operations, the fixturing must be thoroughly inspected, as must the workpiece’s positioning reference points. Furthermore, the stability and reliability of each positioning element must also be checked.
The purpose of using a calliper to measure is to determine the exact diameter of the pilot hole to be machined. It is also necessary to calculate exactly how much machining allowance remains.
Before commencing boring operations, the equipment—specifically the spindle—must be inspected to verify its repeatability and dynamic balance, and to ensure that these meet the requirements specified for the machining process.
When boring on a horizontal boring machine, during the trial boring process, it is essential to check the dynamic runout of the boring bar whilst it is in a cantilevered position due to gravity, and to adjust the cutting parameters appropriately in order to minimise the effects of vibrations caused by centrifugal and shear forces during machining.
Following the procedure of rough boring, semi-finish boring and then finish boring, the entire boring process should be allocated appropriately. A rough boring allowance of approximately 0.5 mm is considered suitable for this situation, whilst the allowances for the subsequent semi-finish boring and the finish boring should each be approximately 0.15 mm, This approach is taken to prevent tool deflection during semi-finishing caused by excessive stock removal, which would in turn affect the accuracy of stock removal adjustments during finishing.
For difficult-to-machine materials, in cases of high-precision boring where tolerances are less than or equal to 0.02 mm, a fine-boring step may be added, with a boring allowance of no less than 0.05 mm, thereby preventing elastic deflection of the tool on the machined surface.
During the tool setting process for a boring bar, it is essential to take particular care to to ensure that the working parts of the boring bar—specifically the insert and the holder—do not come into contact with the setting block. Failure to do so may damage the insert and cause damage to the guide slots on the holder, which in turn may alter the adjustment settings of the boring bar and ultimately affect the machining accuracy of the bore.
When boring, care must be taken to ensure adequate cooling to improve lubrication at the machined area, thereby reducing cutting forces.
During each machining step, chips must be removed thoroughly to prevent them from being re-introduced into the cutting process, which could otherwise affect the machining accuracy of the bore diameter, whilst also preventing any adverse effects on surface quality.
During boring operations, the wear on the cutting tool—specifically the cutting insert—must be checked at all times, and the insert replaced promptly to ensure the quality of the bore diameter; during the fine boring stage, it is strictly forbidden to change the cutting insert, in order to prevent errors. 12. Upon completion of each machining step, the requirements for in-process quality control must be strictly adhered to. The actual diameter of the machined bore must be carefully inspected and recorded, to facilitate the analysis, adjustment and optimisation of the boring process.
IV. Main issues in boring
1. Tool wear
During boring operations, the cutting tool is continuously engaged in the cutting process, which makes them prone to wear and breakage. This reduces the dimensional accuracy of the bore, resulting in increased surface roughness. At the same time, any calibration anomalies in the fine-adjustment feed unit can lead to adjustment errors, causing deviations in the machined bore diameter and potentially resulting in product quality defects.
2. Changes in blade edge wear
3. Processing errors
Following boring, machining errors are reflected in changes to the dimensions of the bore after machining is complete; its geometric shape and position are altered, and the surface quality is also affected. The main contributing factors are as follows:
Excessive cutterbar length-to-diameter ratio or excessive overhang.
Blade material does not match the workpiece material.
Boring dosage is not reasonable.
Residual adjustments are not reasonably allocated.
Initial hole hole offset leads to periodic changes in the margin.
The workpiece material has high rigidity or low plasticity, and the tool or material has a tendency to give way.
Five,processing skill
There are a few tricks to the boring operation, and here are some suggestions:
1. When fitting a boring tool, ensure that it is coaxial with the centre line of the bore; this is essential to guarantee dimensional and geometric accuracy once the boring operation is complete.
2. Once the boring tool has been fitted, check the main cutting edge of the boring tool head to ensure that it lies in the same plane as the feed direction of the tool head. The purpose of this is to ensure that the cutting edge is coaxial with the bore axis.
3. Before commencing the main machining operation, a trial boring operation must first be carried out. This trial boring is used to adjust the allowance for the boring tool, and also to verify the dimensional and geometric accuracy of the bore.
4. When boring, care must be taken to adjust both the feed rate and the cutting speed in order to adapt to different cutting conditions and meet the machining requirements.
5. During machining, it is important to observe the condition of the chips and to adjust the cutting parameters and the use of coolant in accordance with the actual circumstances.
6. When working with workpieces made from a wide variety of materials, it is essential to select the appropriate cutting parameters and tool materials for boring operations, in order to ensure that machining quality requirements are met and to improve machining efficiency.
7. Once machining is complete, the cutting tools used for boring and the workpiece must be cleaned immediately to ensure they remain clean and to facilitate their maintenance.
The above outlines a number of techniques and recommendations relating to boring operations; these are provided for reference only. In actual practice, adjustments and optimisations will need to be made in accordance with the specific circumstances.



 Chinese
  Japanese
  English
  German
  Finnish
No comments