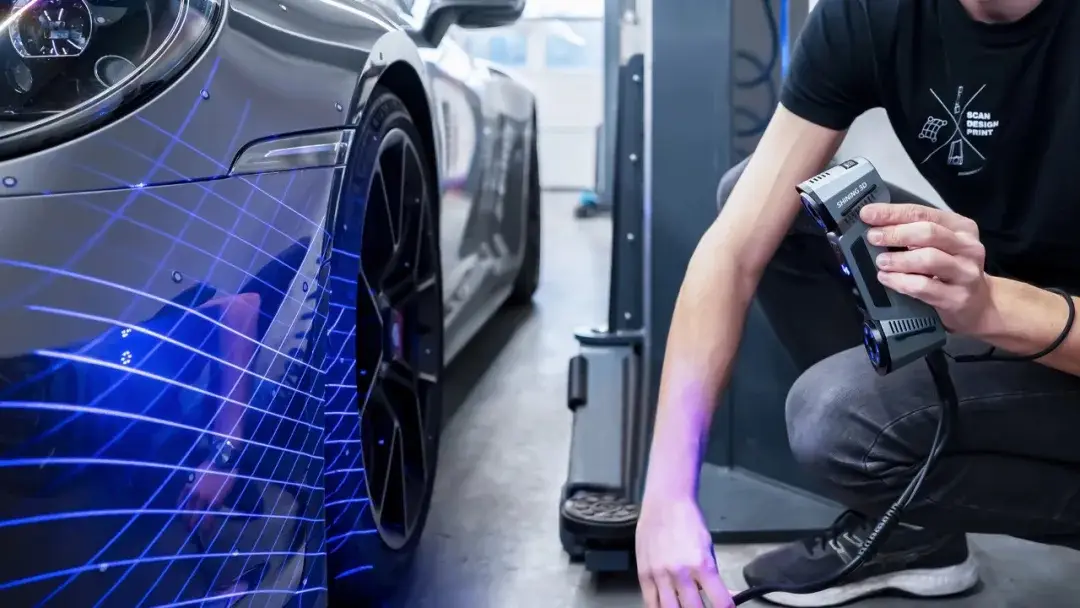


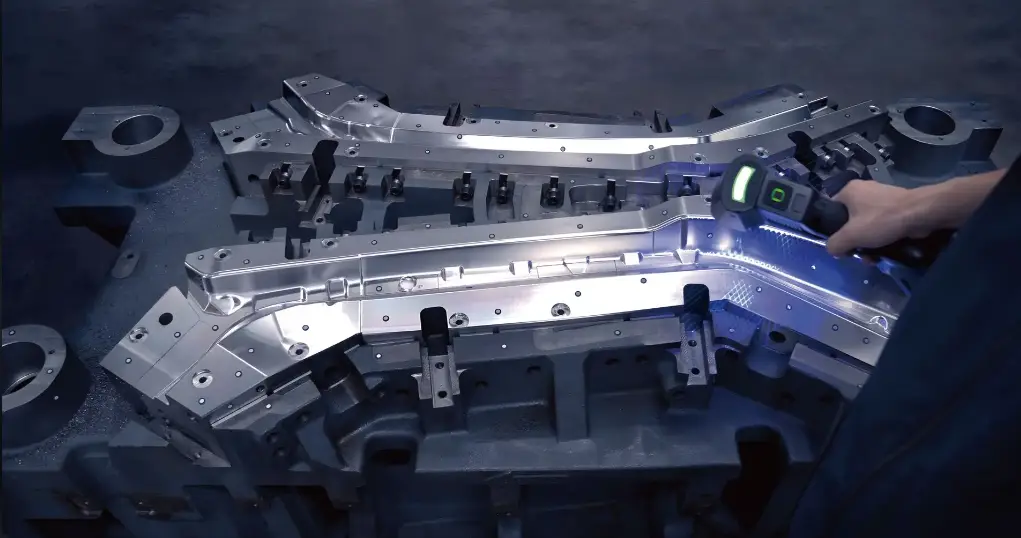
In the field of industrial product design and manufacturing, irregularly shaped housings—with their complex surfaces, multiple curvature transitions and irregular boundaries—have become a “daunting challenge“ in research, development and production. Traditional measurement methods (such as coordinate measuring machines and manual surveying) struggle to capture data across their entire surface, resulting in inefficient modelling, poor accuracy and prolonged R&D lead times. 3D scanning for data capture, modelling and surveying, when integrated with 3D scanning for reverse engineering, leverages the technical advantages of “non-contact measurement and digital reconstruction” to provide an end-to-end solution for the design, manufacture and inspection of irregularly shaped housings, thereby helping to drive the transition of complex-surface products from being “experience-driven” to “data-driven”.

I. Core Technology: Cracking the “code of complex surfaces” in irregularly shaped casings”
(1) 3D scanning and data capture: comprehensive digitisation of complex surfaces
When faced with the “irregular shapes” of non-standard housings, 3D scanning technology demonstrates distinct advantages; these advantages are unique and possess certain distinctive features:
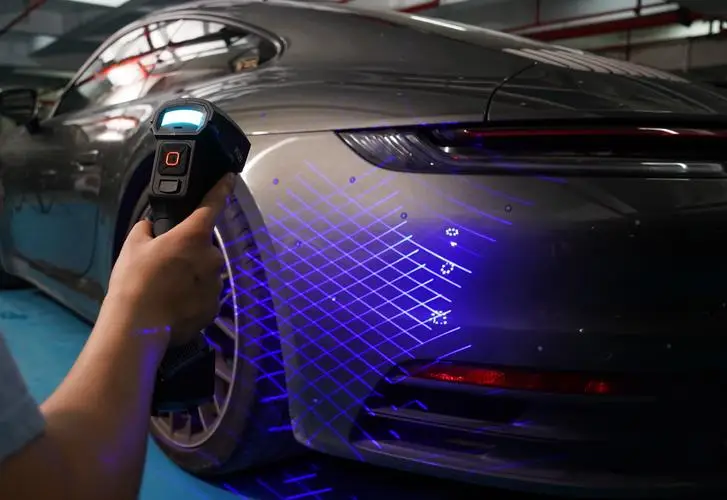
(2) Reverse Engineering Modelling: Intelligent Reconstruction from Point Clouds to Parametric Models
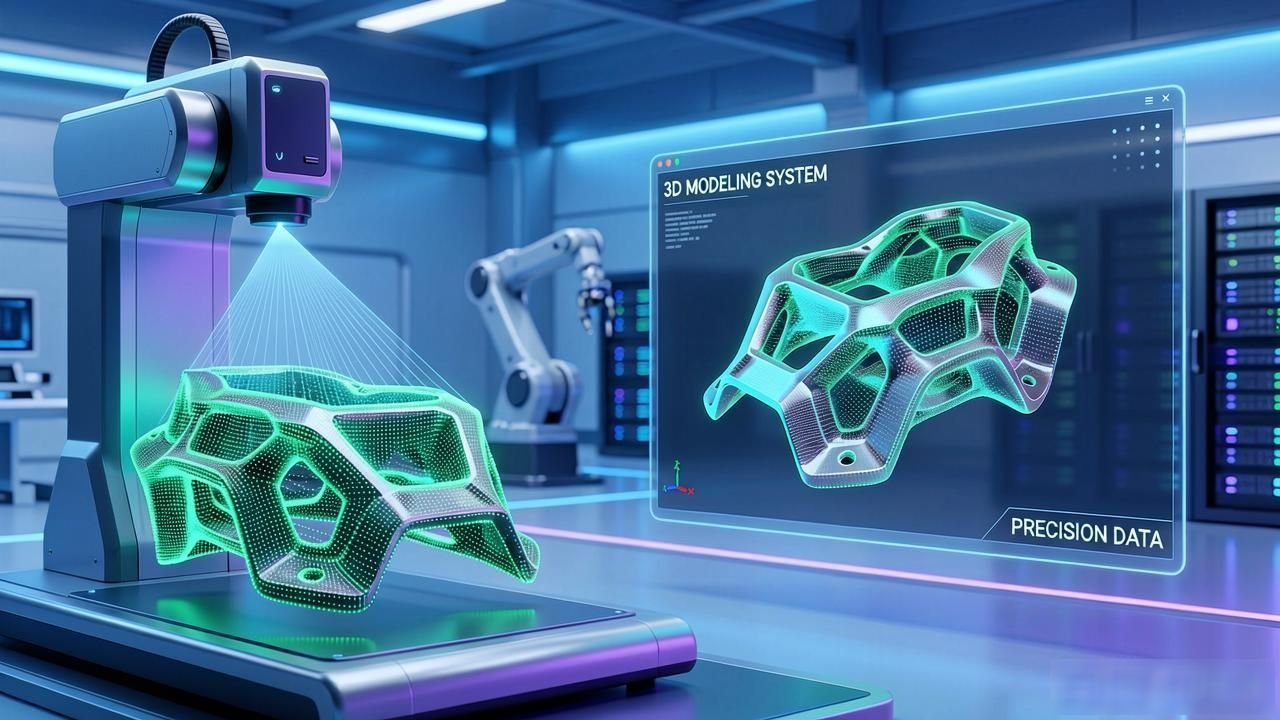
Reverse engineering involves three steps to achieve precise modelling of irregularly shaped housings:
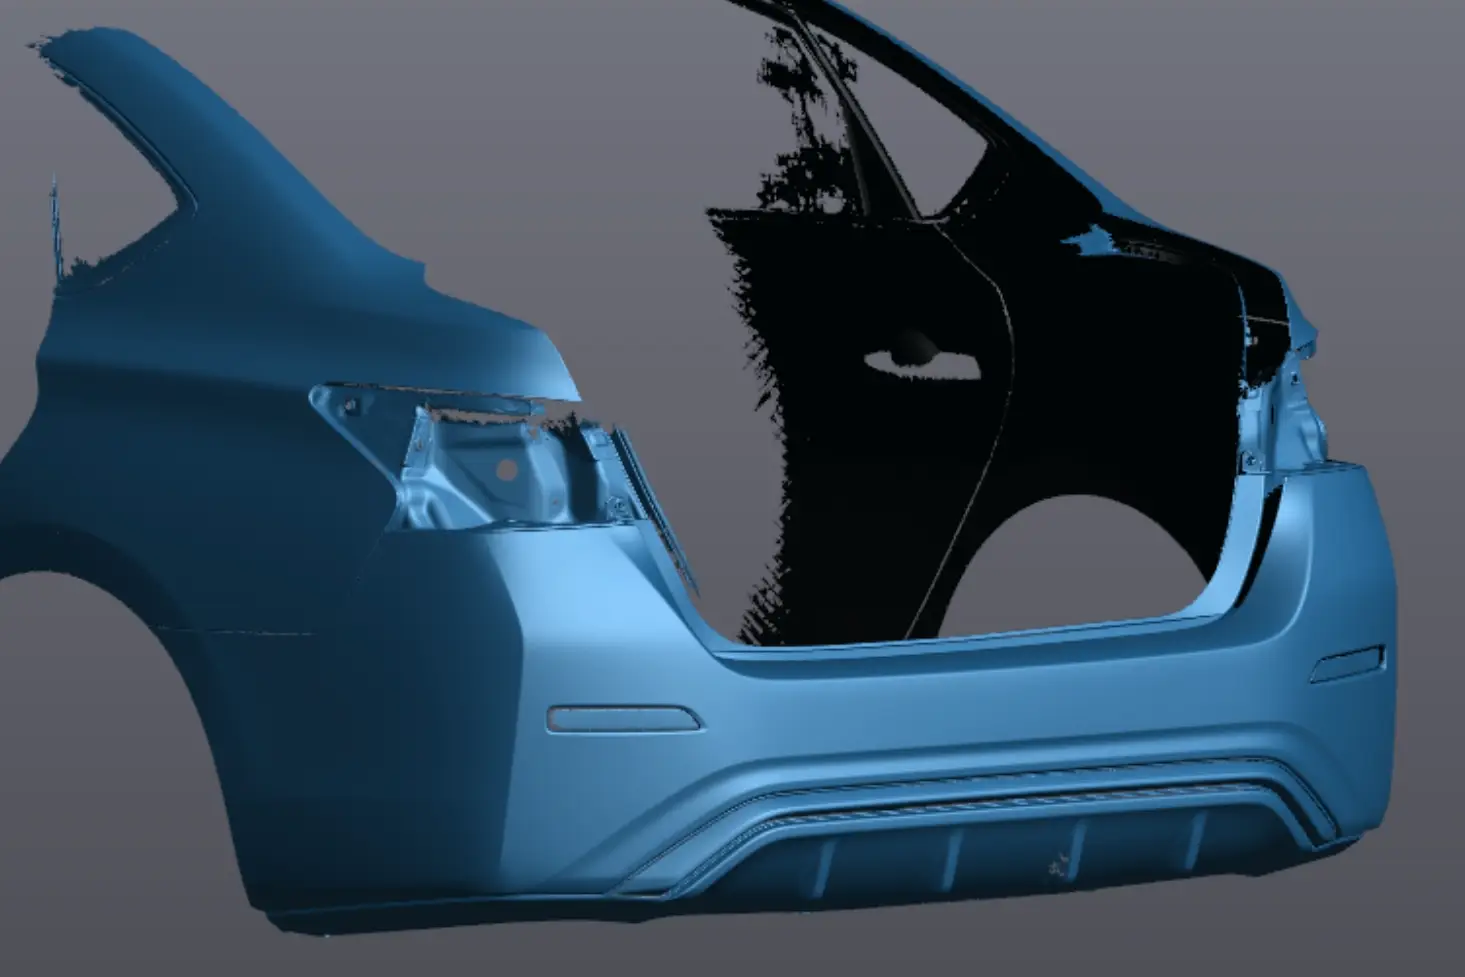
Data pre-processing: using software to remove scanning artefacts, such as dust and fingerprints, and automatically aligning multi-view data—for example, aligning scan data of the top, side and interior surfaces of a shell— ensuring that the accuracy of complex surface stitching meets requirements, with an error of 0.03 mm or less. Feature recognition and surface fitting: for free-form surfaces on irregularly shaped shells—such as the streamlined surfaces of car bumpers or the ergonomic surfaces of medical devices— NURBS surface fitting technology is employed, utilising curvature analysis to identify transition zones and reconstruct smooth surfaces, ensuring the model meets A-surface standards, with surface smoothness deviations of ≤0.01 mm. Manufacturing attributes are assigned to the model to facilitate parametric design and engineering adaptation; draught angles (≥3°) are marked, wall thickness uniformity (tolerance ±0.1 mm) is specified, identify assembly positioning features (such as snap fits and screw holes), and generate CAD files suitable for direct use in mould design, thereby preventing the “idealisation errors” associated with traditional design methods.
II. Application Scenarios: Reshaping the R&D and Production Paradigm for Irregularly Shaped Housings
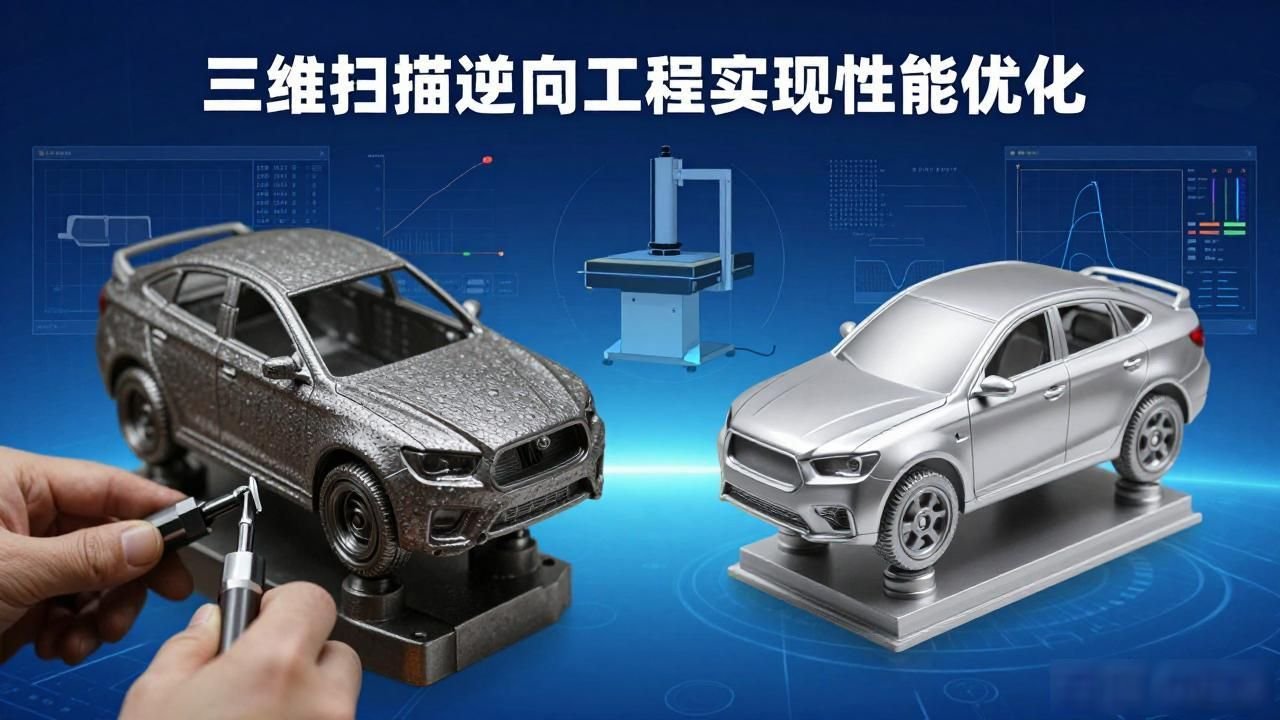
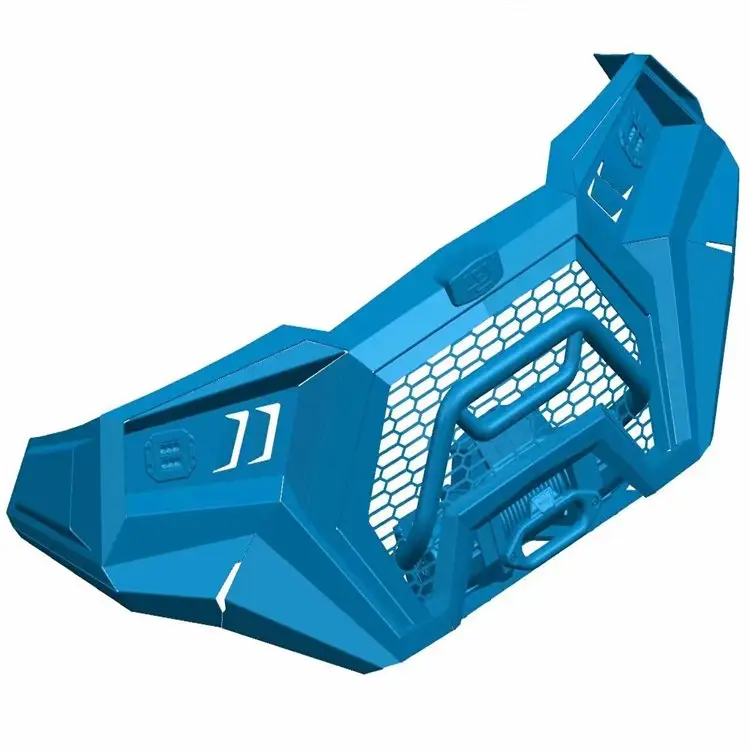
(1) Automotive components: from “design imitation” to “performance optimisation”
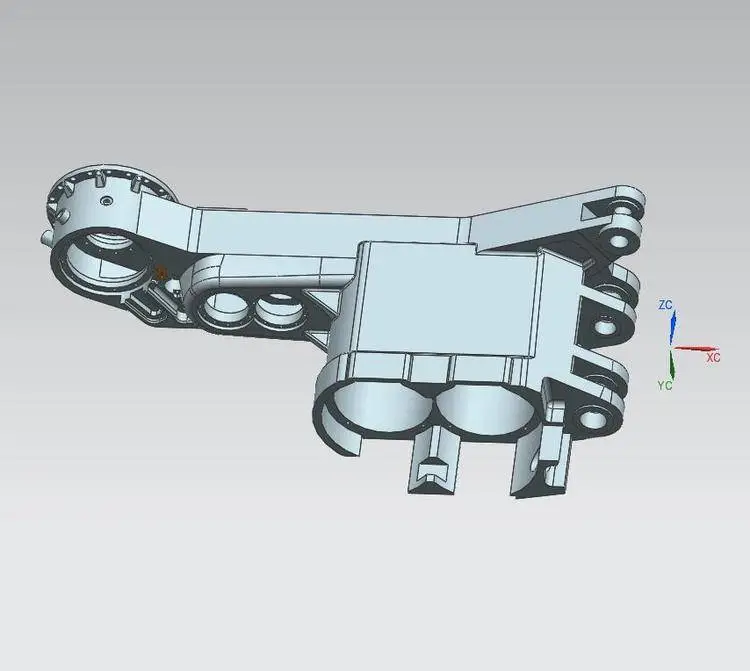
(2) Medical equipment: Precision customisation of bespoke housings
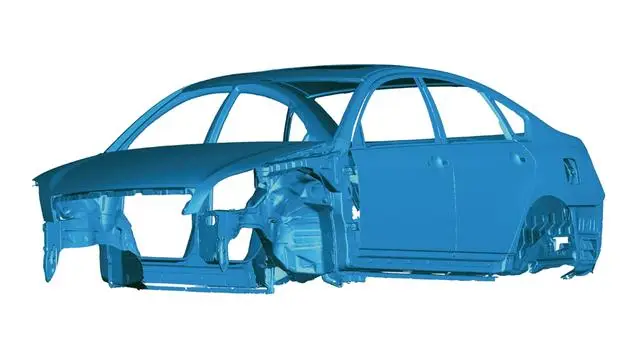
(3) Consumer Electronics and Cultural and Creative Industries: A Double Breakthrough in Aesthetics and Functionality
III. Service Advantages: The Key to “Cost Reduction and Efficiency Improvement” in the Manufacture of Non-standard Enclosures
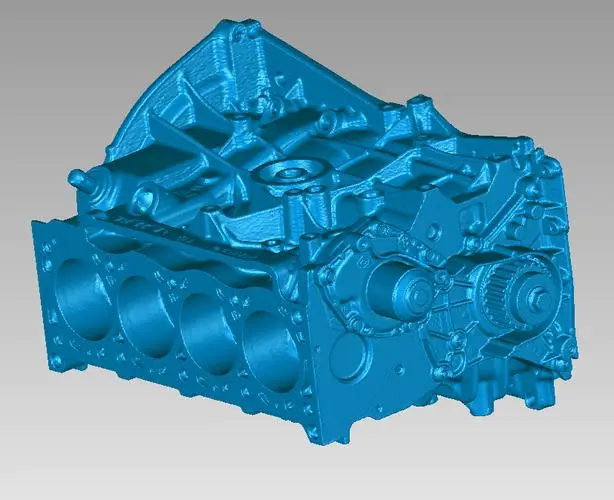
(1) Advantages in precision: micrometre-level control over the quality of curved surfaces
(3) Flexibility: Suitable for all types of irregular structures
IV. Future Trends: The Deep Integration of Intelligence and Contextual Applications
(1) AI-driven automation upgrades
By applying AI algorithms to automatically recognise the features of irregularly shaped housings—such as latches and ventilation holes—the recognition rate can reach over 90%, whilst also improving surface fitting efficiency by 70%; Furthermore, the intelligent annotation tool automatically generates tolerances in accordance with industry standards, such as ASME Y14.5, thereby reducing errors caused by manual intervention.
(2) Digital Twins and Virtual Validation
Scanned data is integrated into the product’s digital twin to simulate the stress distribution and heat dissipation performance of irregularly shaped casings under various operating conditions, thereby enabling the early detection of design flaws. One new energy vehicle manufacturer has used this approach to reduce the structural strength validation cycle for battery casings from two weeks to 24 hours.
(3) In-depth, industry-specific customised solutions
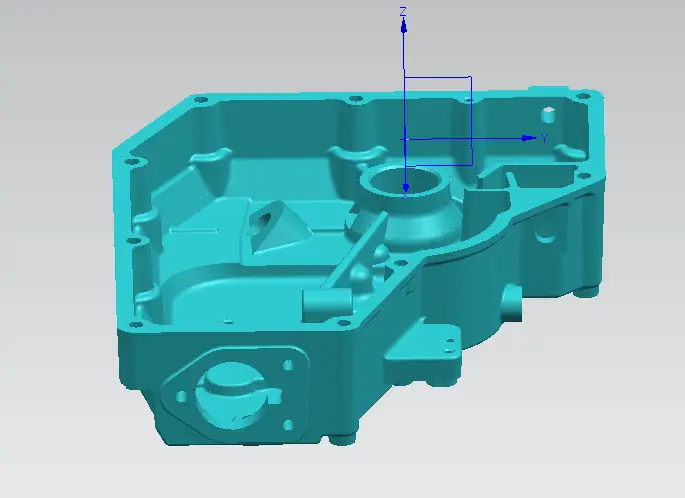
With regard to composite shells used in the aerospace industry, develop scanning solutions capable of withstanding temperatures of 300 degrees Celsius or higher; For the ultra-high-purity housings found in semiconductor equipment, launch ultra-precise modelling services with an accuracy of 0.005 millimetres, thereby helping to achieve breakthroughs in technologies that currently represent “bottlenecks”.
concluding remarks
Three-dimensional scanning, digital modelling and reverse engineering of irregularly shaped casings are, in essence, a form of in-depth practice; This practice involves “defining complex forms through data”; it breaks away from traditional manufacturing’s reliance on “experience” and “trial and error”, enabling the curvature of every surface and the transition of every boundary to be precisely quantified and intelligently reconstructed. At present, in an era where the “aesthetics economy” is considered equally important to “functionality above all”, this technology is not merely a tool for research and development, but a key competitive advantage for enterprises seeking to achieve “differentiated design and high-quality manufacturing”. It ensures that complex scenarios no longer become bottlenecks, allowing innovation to begin with every set of precisely captured surface data, and propelling the production of irregularly shaped shell products from “manufacturing feasibility” towards “smart manufacturingis developing in a direction that makes it an inevitable outcome.”

 Chinese
  Japanese
  English
  German
  Finnish
No comments