

Follow ”Mechanical Frontiers” and pin it to the top
At the forefront of the mechanical engineering sector, mechanical engineering videos, the automotive sector, machining technology, 3D printing, automation, robotics – all await you here, as do manufacturing processes, bearings, moulds, machine tools, the cutting edge of sheet metal work awaits you here.
Fascinating Videos on Machinery: There are eleven types of threads – how many do you know?
I. Boring Overview
Boringmachining accuracyIt is quite high; during precision boring, dimensional accuracy can reach IT8 to IT7, and the bore diameter can be controlled to within 0.01 mm. In the case of fine boring, machining accuracy can reach TT7 to IT6, andsurface qualityGood. Under normal circumstances, the surface roughness (Ra) of a bored hole ranges from 1.6 to 0.8 μm.

II. Boring Procedures and Precautions
Installation of Boring Bars
The fitting of the boring tool assembly is of critical importance, with particular emphasis on adjusting the operation using the eccentric principle. After fitting the boring tool, it is essential to check whether the upper surface of the tool’s main cutting edge is on the same horizontal plane as the feed direction of the boring head. Only when they are on the same horizontal plane can it be ensured that the cutting edges maintain the correct machining angles.
Test boring with a boring bar
Boring tools must be adjusted to meet manufacturing requirements; an allowance of 0.3 to 0.5 millimetres must be provided. When reaming or finishing bores, the rough boring allowance should be adjusted according to the allowance of the initial bore; this allowance must be less than or equal to 0.5 millimetres, and it is essential to ensure that sufficient allowance remains for subsequent finish boring operations.
Once the boring bar has been installed and commissioned, a test boring must be carried out to verify that the boring bar has been set up to meet the requirements for rough boring.
Boring Requirements
Before commencing boring operations, the fixturing must be carefully and thoroughly inspected, and the workpiece’s positioning reference points, as well as the stability and reliability of all positioning elements, must be checked.
For the initial bore to be machined, use a calliper to measure its diameter and calculate exactly how much machining allowance remains.
Before commencing boring operations, the equipment—specifically the spindle—must be inspected to verify its repeatability and dynamic balance, to ensure that it meets the requirements specified for the manufacturing process.
When using a horizontal boring machine for boring operations, it is essential to check the dynamic run-out of the boring bar—which is caused by gravity whilst it is in a cantilevered position—during the trial boring process, and to make appropriate adjustments to the cutting parameters in order to minimise the effects of vibrations caused by centrifugal and shear forces during machining.
Following the sequence of rough boring, semi-finish boring and finish boring, the machining allowances for each stage should be allocated appropriately. For rough boring, an allowance of approximately 0.5 mm is recommended, whilst for semi-finish and finish boring, the allowance should be approximately 0.15 mm; care must be taken to avoid excessive stock allowance during semi-finish boring, which could lead to tool deflection and consequently affect the accuracy of stock allowance adjustment during finish boring.
For difficult-to-machine materials and high-precision boring operations, where tolerances are 0.02 mm or less, a fine boring operation may be added to the machining process; the boring allowance must not be less than 0.05 mm, in order to prevent elastic tool deflection on the machined surface.
When setting up a boring bar, care must be taken to prevent the working parts of the boring bar—namely the cutting insert and the tool holder—from coming into contact with the setting block, so as to avoid damaging the cutting insert. Care must also be taken to prevent damage to the guide slots on the tool holder; otherwise, the adjustment values of the boring bar may change, thereby affecting the machining accuracy of the bore.
During the boring process, care must be taken to ensure adequate cooling in order to improve lubrication at the machining site, thereby reducing cutting forces.
During each machining step, chip removal must be carried out rigorously to prevent chips from becoming involved in secondary cutting, which could otherwise affect the machining accuracy of the bore and the surface quality.
During the boring process, the degree of wear on the cutting tool—specifically the cutting insert—must be checked at all times, and the insert must be replaced promptly to ensure the quality of the bore diameter; however, it is strictly forbidden to replace the cutting insert during the finish boring stage, in order to prevent errors. Upon completion of each stage of machining, the requirements for process quality control must be strictly adhered to; the actual diameter of the machined bore must be carefully inspected and recorded, with the aim of facilitating analysis, adjustment and optimisation of the boring process.
III. Key Issues in Boring Operations
During boring operations, the cutting tool is continuously engaged in the cutting process, which makes them prone to wear and breakage. This reduces the dimensional accuracy of the bore, leading to an increase in surface roughness. At the same time, abnormalities in the calibration of the fine-adjustment feed unit result in adjustment errors, causing deviations in the bore diameter and potentially leading to product quality failures.
Changes in blade edge wear
processing error
Following boring operations, the dimensions of the bore may change, its geometric shape and position may vary, and its surface quality may also be affected; these factors reflect the machining errors inherent in the boring process. The main factors influencing these errors are:
Excessive length-to-diameter ratio of the tool shank or excessive overhang
The cutting tool material is not compatible with the workpiece material
Inappropriate boring parameters
Unreasonable allocation of allowances
Offset in the initial hole position causes periodic variations in the stock removal rate
The workpiece material is highly rigid or has low ductility, and the cutting tool or material tends to yield.
surface quality
The fish-scale or thread-like marks that appear on surfaces that have already been machined are a relatively common surface-quality phenomenon.
Mainly due to mismatch between the feed and speed of the tool

Mainly due to rigid vibration of boring process and tool wear

Adjustment error
During boring operations, as the operator is required to adjust the cutting depth for each pass, any improper handling during this adjustment process can easily lead to deviations in machining dimensional accuracy.
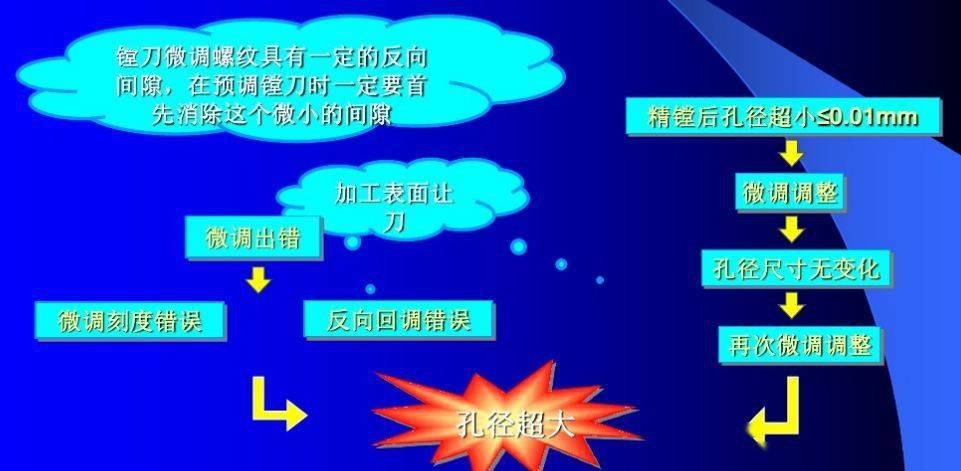
measurement error
During boring operations, the improper use of measuring instruments—both during and after machining—combined with incorrect measurement methods, constitutes a common cause of potential quality issues in the boring process.
Measurement instrument error
Incorrect measurement method
Analysis of Typical Quality Issues in Boring Operations
Quality issues
Causes
prescription
Dimensional accuracy out of tolerance
Excessive rough boring allowance affects the accuracy of the fine boring feed allowance adjustment
Adjust the allowances for semi-finish and finish boring to ensure a stable boring process
Insufficient cutting depth during precision boring
Re-check the tool setting and adjust the cutting depth
Changes in blade dimensions due to wear
Replacing the blade
Insufficient rigidity of the boring bar causes tool deflection
Replace the rod with one of higher rigidity or reduce the boring parameters
Excessive radial runout of the machine tool spindle
First, determine the uniform allowance prior to precision boring; then stabilise the runout compensation and fine-tune the adjustment, or provide feedback to the equipment department so that the equipment can be adjusted.
If the length-to-diameter ratio of a boring tool (boring bar) is too high, machining rigidity is insufficient.
Reduce the length-to-diameter ratio to increase cutting rigidity, or adjust the cutting parameters
Error in fine-tuning the feed allowance
Each feed amount is checked by a designated person and carefully recorded
Incorrect measurement methods or insufficient calibration
Learning the standard measurement procedure


 Chinese
  Japanese
  English
  German
  Finnish
No comments