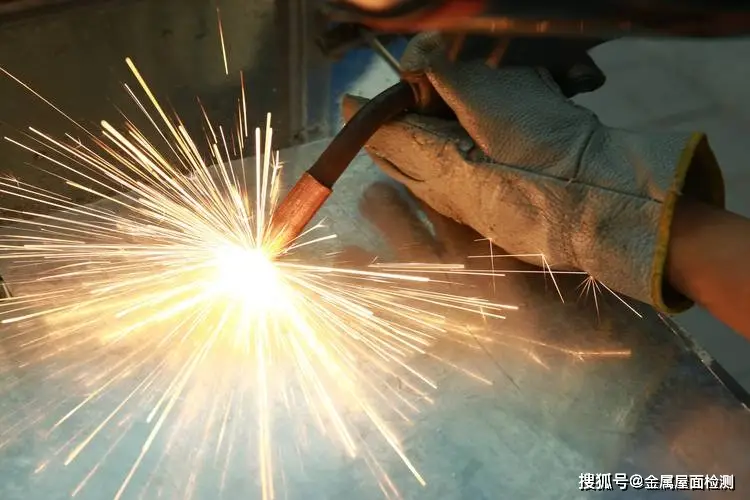


以Welding Procedure QualificationIn this process, the first step involves the pWPS (preliminary welding procedure specification), followed by the welding of test specimens, after which the PQR (welding procedure qualification report) is produced, and subsequently the WPS (welding procedure specification) is generated, forming a complete closed-loop process to verify the feasibility of welding parameters, thereby ensuring that the product’s weld quality remains stable, reliable and under control. The core focus lies on the “evaluation” stage, which specifically encompasses the following key stages:
I. pWPS (Pre-Welding Procedure Specification): Assessing the Reasonableness of Parameters
Definition: A preliminary procedural document drawn up for the purpose of conducting a welding procedure qualification, covering the welding method, materials and equipment, as well as parameters such as current, voltage and speed—key variables. Core function:
Guidance on welding test specimens: The welder shall carry out the welding of the test specimens in accordance with the pWPS, and shall record the actual parameters (such as interpass temperature and welding sequence). Parameter adjustments are made as follows: if deviations in parameters are detected during the welding of the test piece (for example, current fluctuations exceeding ±5%), the modifications must be noted in the pWPS to provide accurate data for the subsequent PQR. For example, a pressure vessel manufacturer specified a preheating temperature of 120°C in the pWPS; however, during actual welding, this was adjusted to 150°C due to a drop in ambient temperature. Such modifications must be recorded in the pWPS at the same time.
II. Welding and Inspection of Test Pieces: Assessing the Reliability of the Process
Key Steps:
Specimen preparation: Specimens shall be prepared in accordance with the requirements of pWPS; for weld types such as butt welds and fillet welds, their dimensions must meet the requirements of the testing process—for example, tensile specimens must include a machining allowance. Welding process control: Inspection and testing:

III. PQR (Welding Procedure Qualification Report): Verification of the authenticity of the data
It is defined as a report documenting the validation trials and their results, and constitutes the core document for the evaluation of pWPS. Its core content is as follows.
The recorded actual parameters include: the welding method employed, the selection of materials used for the weld, information regarding the equipment utilised, and the corresponding parameters (current: 185 A, voltage: 22 V, preheating temperature set at 150 °C). The summary of the test results is as follows: the results obtained from testing the specimens are attached (e.g. tensile strength meets requirements, bending test passed), and the standards on which the testing was based are indicated (e.g. GB/T 228.1). The review and approval process is as follows: the documentation is first reviewed by the welding engineer in charge, then approved by the technical manager, and only after being signed off by the inspection supervisor is it filed. Case study: In the PQR for a certain nuclear power project, the Ni content in the weld metal was recorded as 8.21 TP3T, representing a deviation of 0.11 TP3T from the base metal (the standard requires ≤0.51 TP3T); it was ultimately assessed as compliant.
IV. WPS (Welding Procedure Specification): Assessing the Suitability of the Procedure
The definition referred to is based on an approved PQR and is specifically intended as a procedural document for use during the welding of the product. Its core function.
Guidance for production must specify the range of welding parameters, which is 180 to 190 amperes for current and 21 to 23 volts for voltage; it must also specify the arrangement of the weld passes, such as the sequence for multi-pass, multi-layer welding, and the heat treatment requirements must be specified, for example, post-weld annealing at 180 degrees Celsius. A single welding procedure specification may be supported by multiple welding procedure qualification reports, provided that the parameters fall within the scope of the welding procedure qualification reports, such as material thicknesses ranging from 5 to 20 millimetres and welding methods including gas tungsten arc welding (GTAW) and shielded metal arc welding (SMAW). The approval and implementation process is overseen by the welding engineer in charge, and welders must strictly adhere to the requirements of the welding procedure specification to ensure consistency in product quality. To illustrate, on a certain automotive production line, the weld bead height specified in the WPS was less than or equal to 1.5 mm. During actual production, the use of automated welding equipment to control parameters resulted in an improved first-pass yield rate for the final product, reaching 99.81%.
V. Evaluation Logic: A Closed-Loop Process from “Trial” to “Production”
From the pWPS to the welding of test pieces, the validity of the parameters must be verified through testing. Following the welding of test pieces and prior to the PQR, actual data must be recorded, and an assessment of the process’s reliability must be carried out. Moving from the PQR to the WPS, the approved process must be adapted to take the form of a production guidance document. From the WPS to production, it is essential to ensure that the weld quality of the products remains consistent and is effectively controlled.
The significance lies in the fact that, by utilising standardised procedures, welding procedure qualification helps to prevent defects such as cracks and lack of fusion that may occur during on-site welding; it complies with the requirements set out in standards such as ASME and GB, and is essential in high-demand sectors such as pressure vessels, bridges and ships,quality controlthe cornerstone of.

 Chinese
  Japanese
  English
  German
  Finnish
No comments